
By Carly Scholl | Photography by Mark Lipczynski
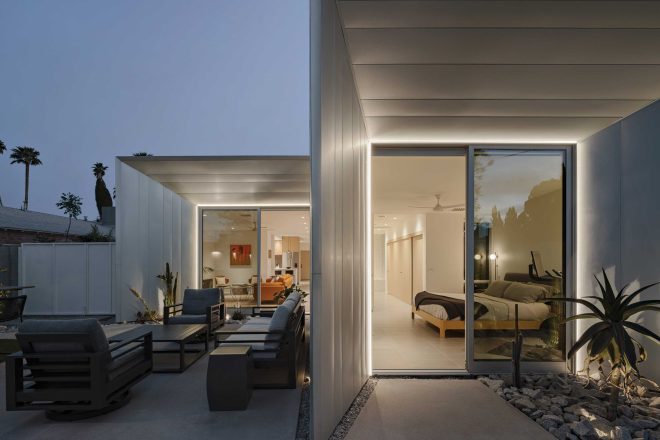
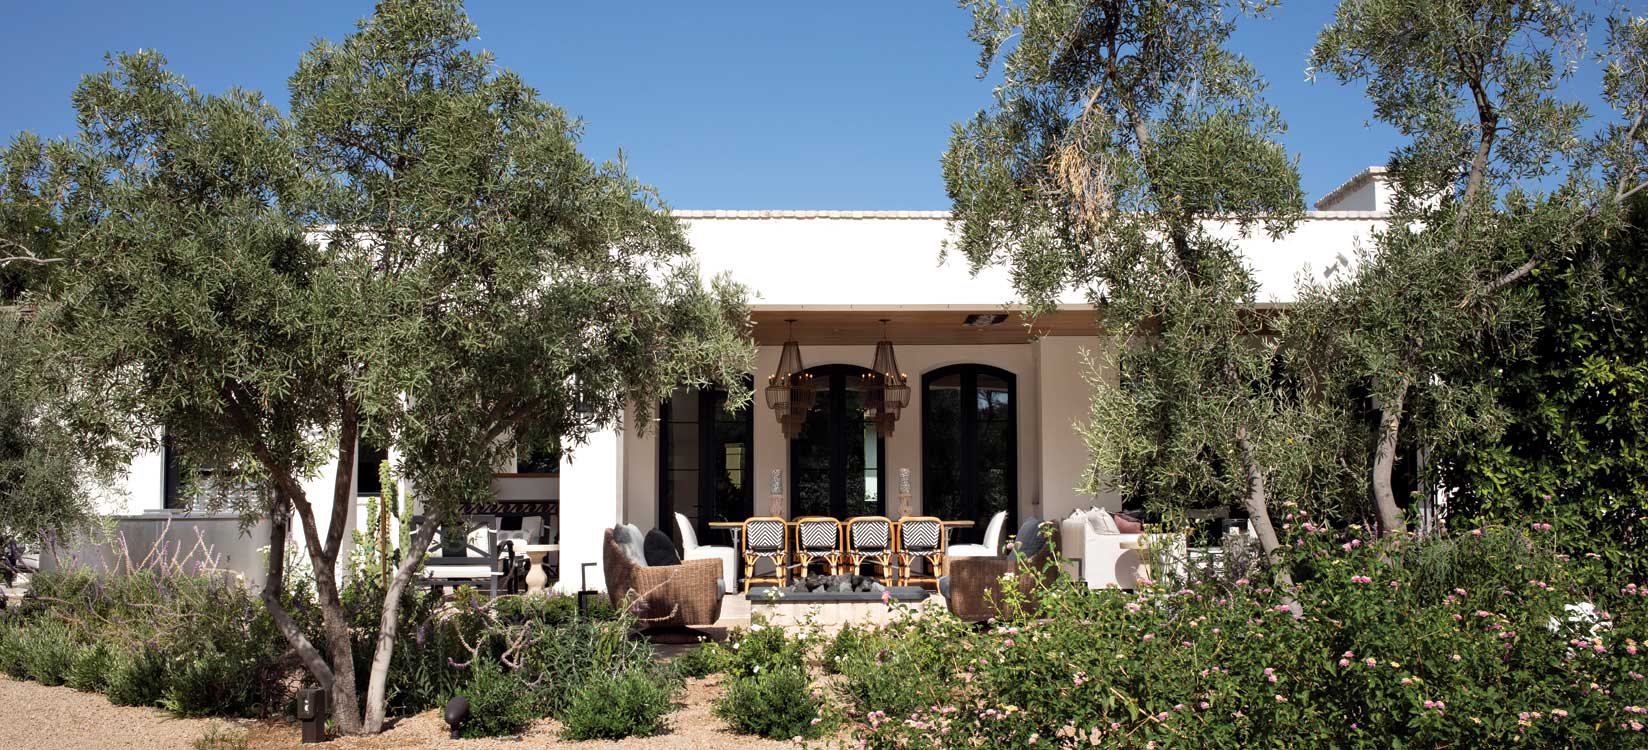
Though a low-profile ranch house in Paradise Valley seems like an unassuming place for the intersection of breezy desert living and sleek cosmopolitan worldliness, somehow this richly appointed abode by architect Erik Peterson strikes that golden balance. “My husband and I have lived all over the world—we’ve done about 13 different moves with our children and owned about a dozen homes,” explains the homeowner. “It’s a big world and we’ve been able to enjoy it. I think that is reflected in this house.”
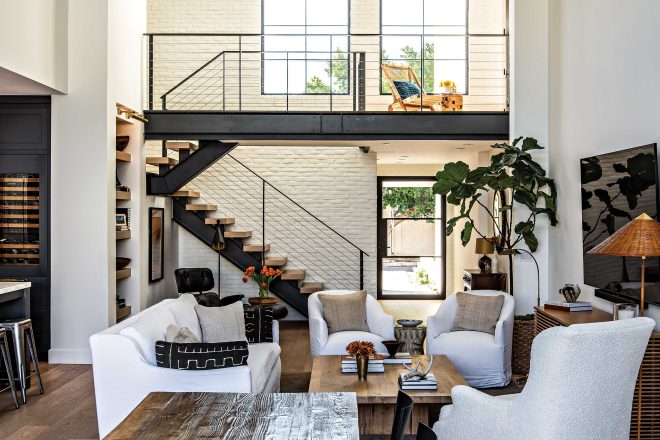
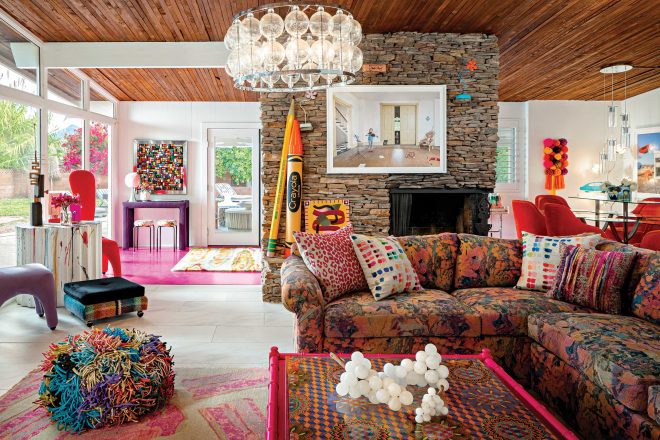
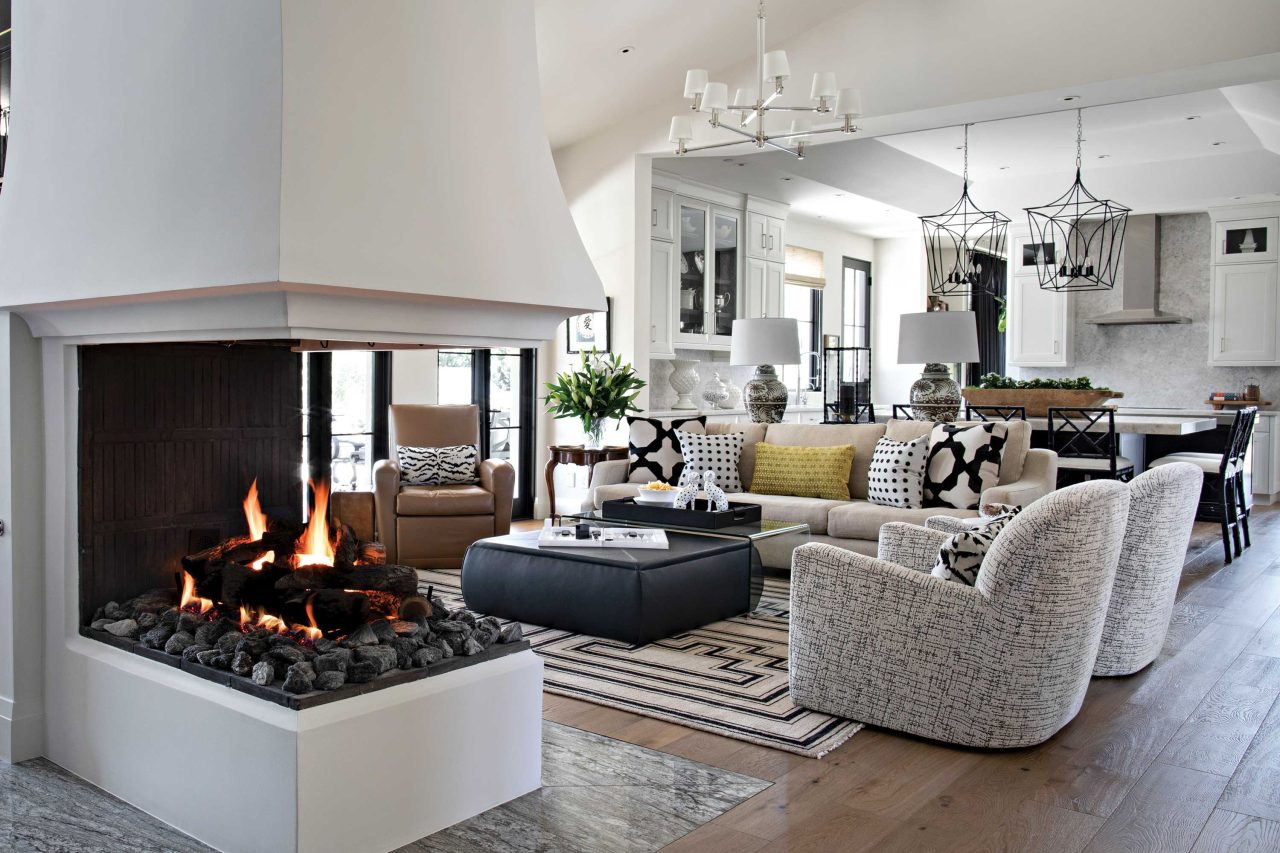
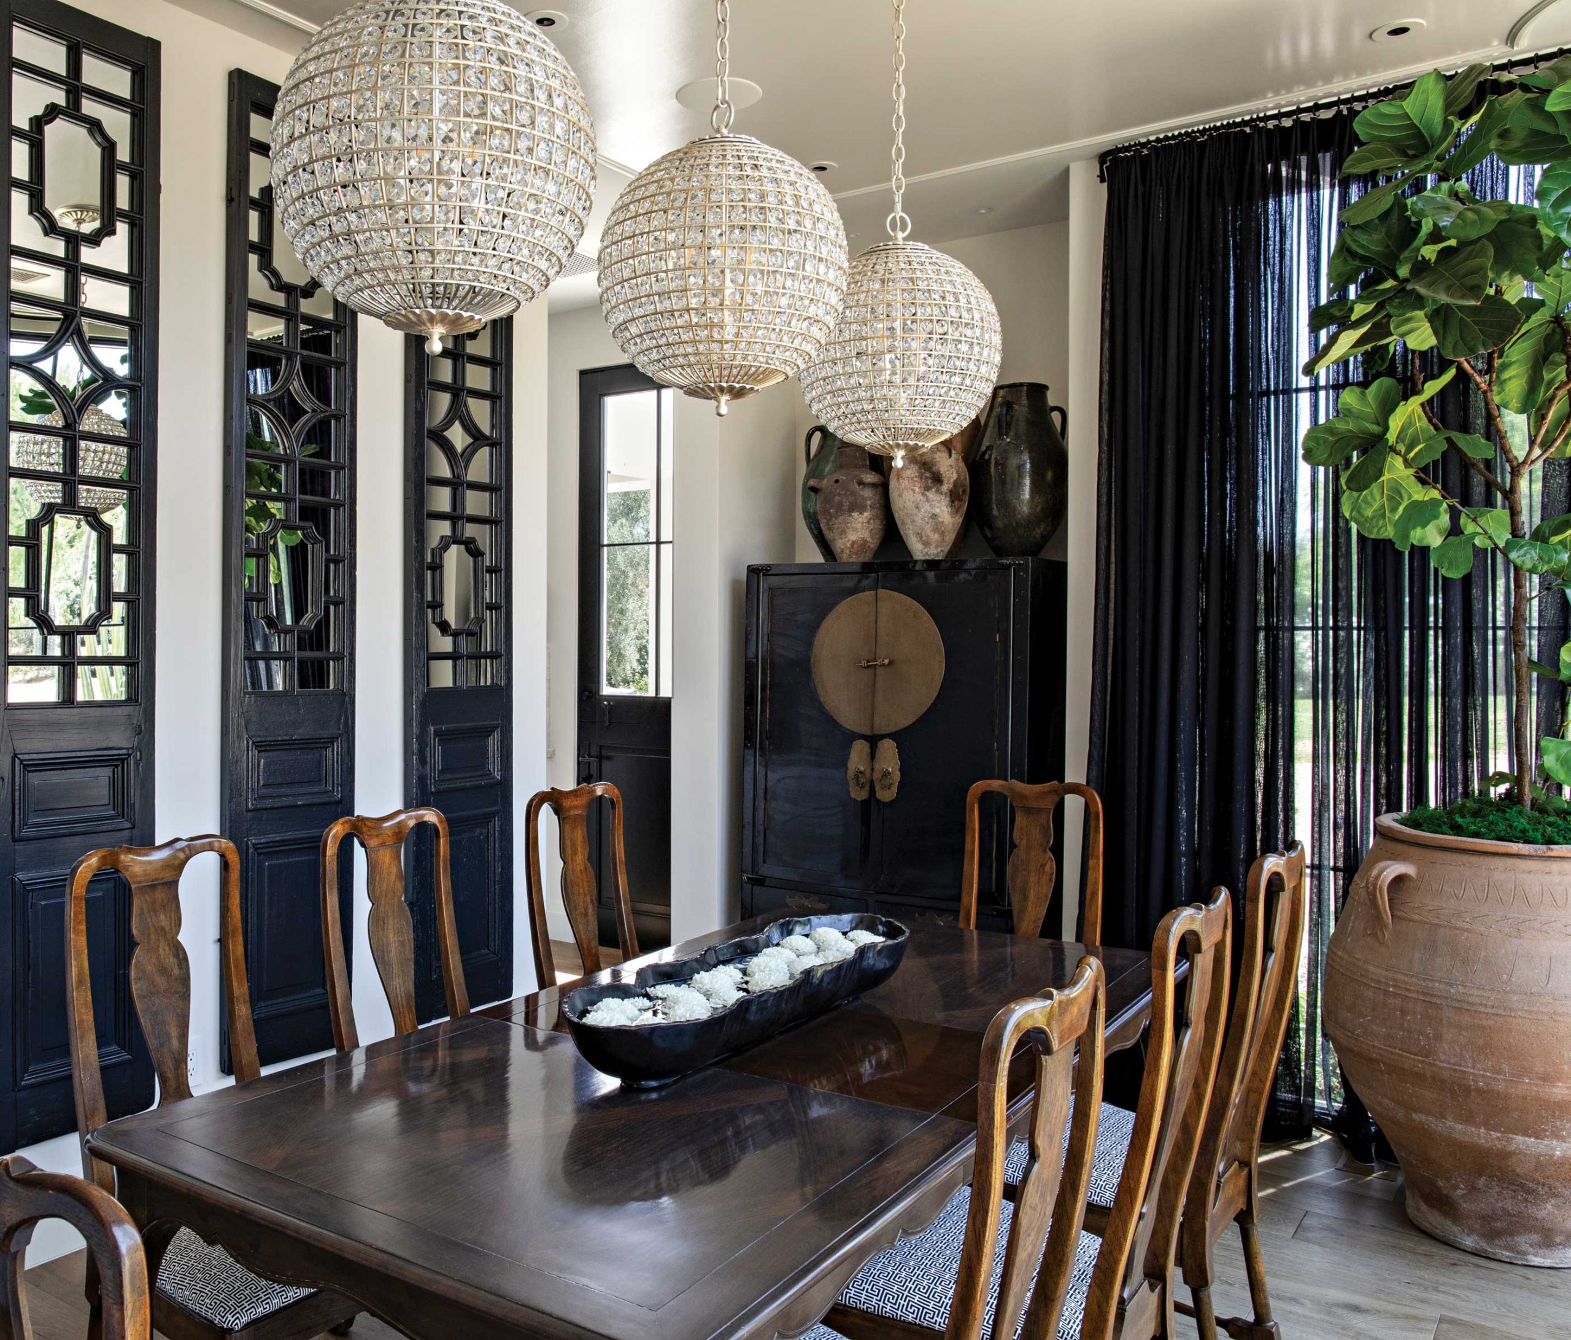
“We wanted a home that was transitional but had a cosmopolitan charm to it,” says the wife about their initial vision. “We were looking for a timeless aesthetic, lots of natural light and a warm, inviting feel but also classic global elements, such as the furniture and art we’ve collected in our 34 years of marriage and living and traveling throughout Asia, Europe and Australia.” Inspired by the husband and wife’s travels and their efforts to downsize, designer Wendy Black Rodgers created an interior wonderland of timeless finishes, bold color combinations, modern influences and eclectic furnishings.
“As we went through the preliminary design questions, the words ‘classic,’ ‘charming’ and ‘layered’ kept coming up,” Rodgers recalls. “It can be a challenge to take someone’s life collections and select special pieces that work within the goals of the home, but I think these meaningful objects give the home its warmth and make it a unique space.”

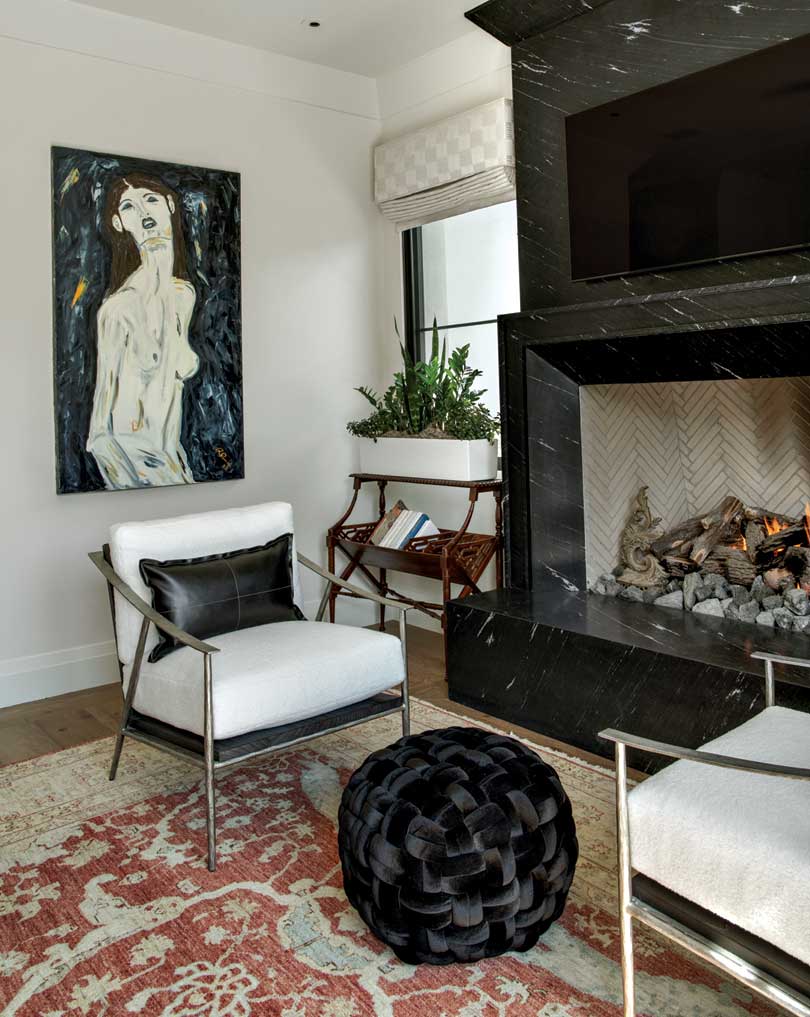
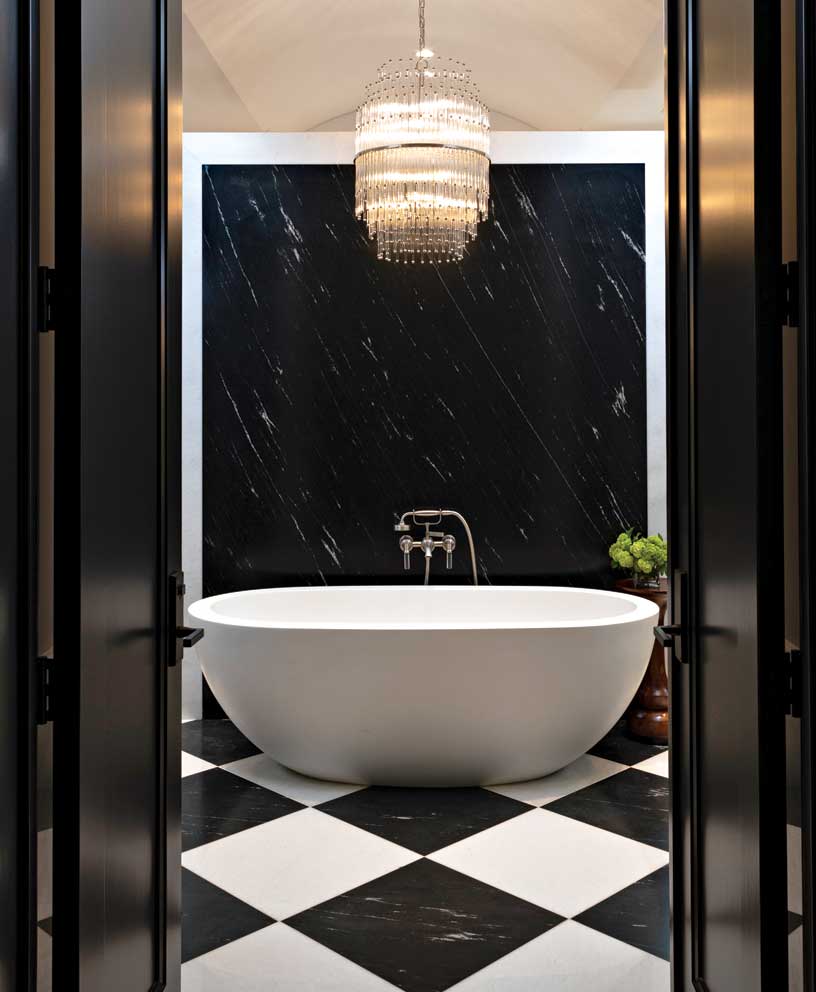
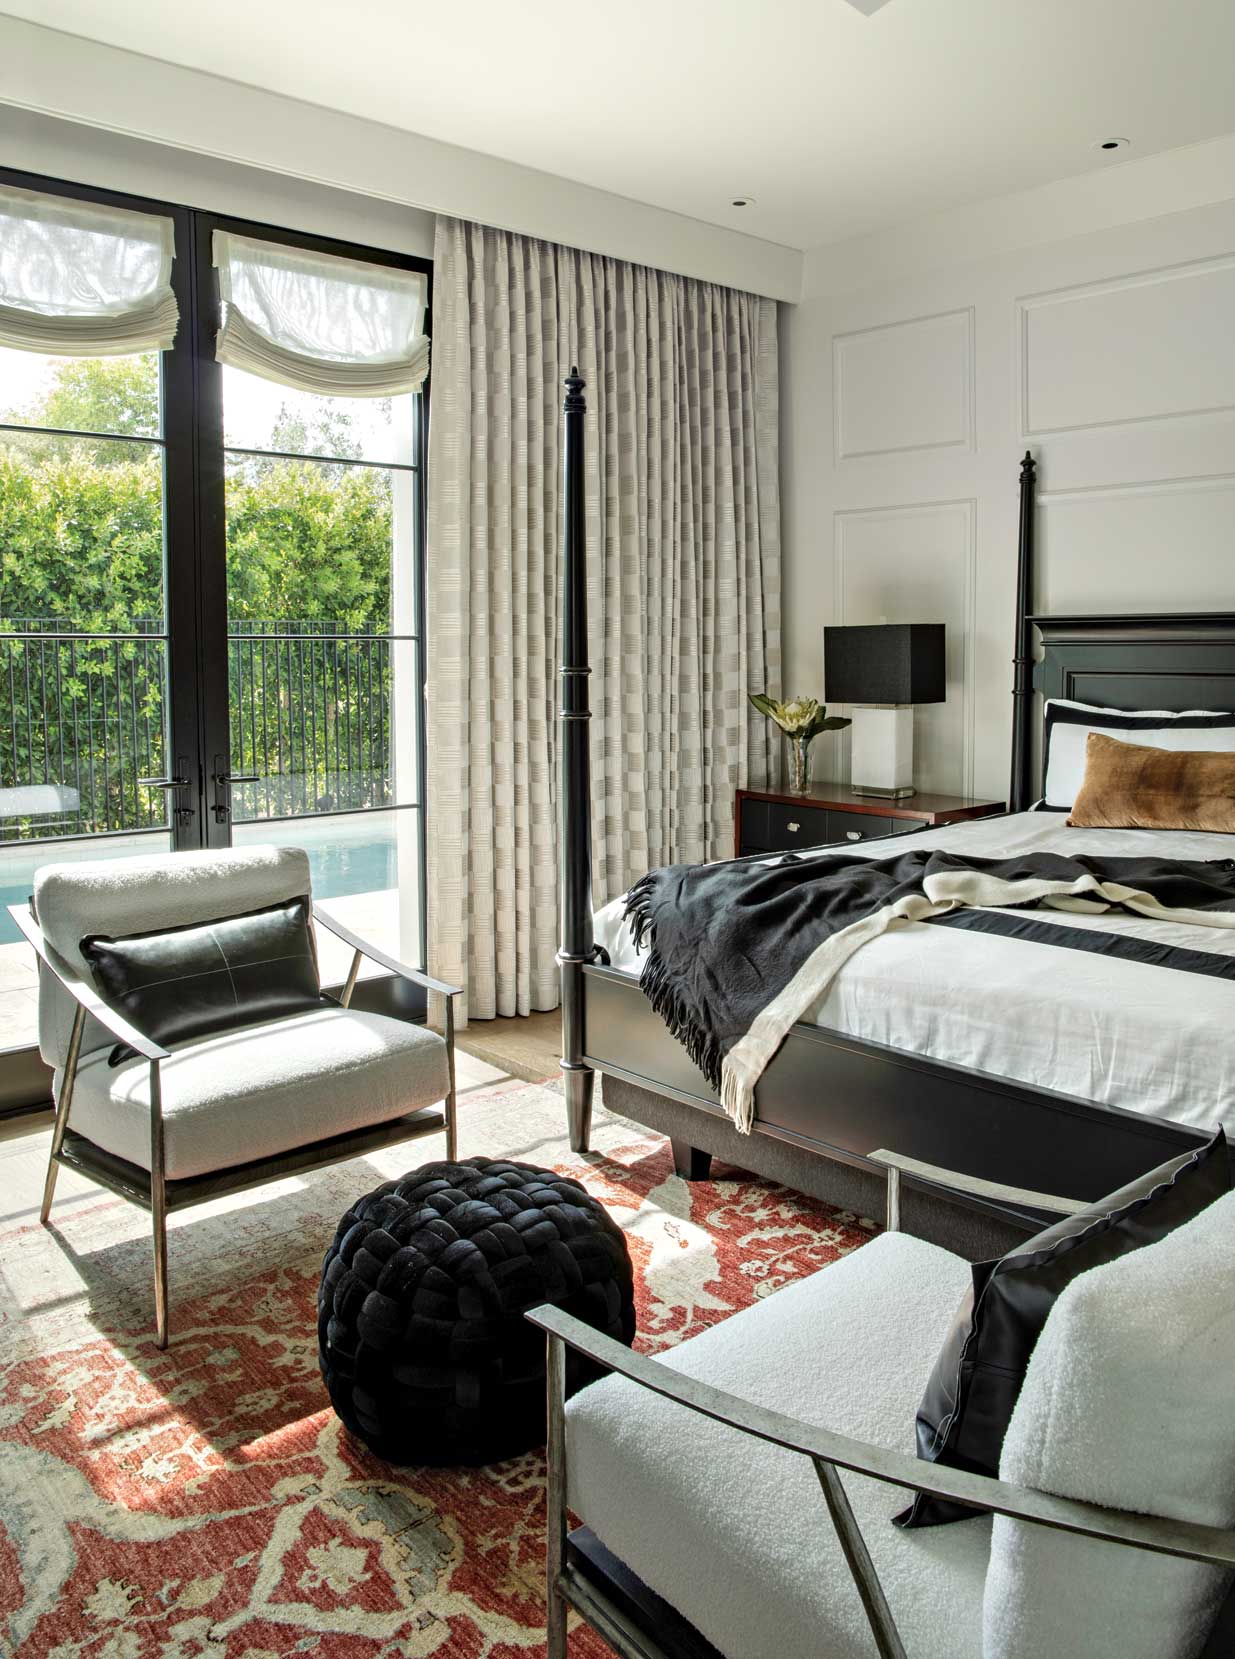
“I wanted to use timeless fabrics and finishes, especially in the master suite,” says the homeowner. Sumptuous textiles in earthy tones in the bedroom invite relaxation and restoration, while the black bed frame and black marble-clad fireplace anchor the space with a bit of drama. “I also love how the geometric moldings in the bathroom and bedroom give some texture and a classic feel to the house you don’t see very often.”
SOURCES
Architect: Erik Peterson, AIA, PHX Architecture, Scottsdale, phxarch.com. Builder: John Schultz, Schultz Development, Scottsdale, schultzdevelopment.org. Interior designer: Wendy Black Rodgers, Wendy Black Rodgers Interiors, Scottsdale, wbrint.com. Landscape designer: Jeff Berghoff, Berghoff Design Group, Scottsdale, berghoffdesign.com.