
In a historic neighborhood, a vintage exterior belies a sleek, modern interior.
By Nora Burba Trulsson | Photography by Jason Roehner
It takes trust to hand over the keys to your builder and architectural designer and say, “We’ll be back in a year. Do something cool with our house.”
In essence, that’s what Terri and Eric Orpet did when they gave the reins of the renovation of their 1938 ranch house-slash-cottage in Central Phoenix to builder Troy Strumpfer and architectural designer Justin Novak. “There’s no point in hiring professionals if you tell them what to do,” explains Eric. “We stepped out of the way.”
The couple bought the 950-square-foot, two-bedroom house in 2012, charmed by its historic Yaple Park neighborhood and easy access to the buzzy Melrose District. “The house had been flipped,” remembers Terri, “but most of the work was cosmetic. We knew that we eventually wanted to do a major renovation.” In 2017, work took them to Seattle, and they rented out the Phoenix house.
A few years later, they were ready to move back and start the remodeling. They contacted Strumpfer, whose work they admired, who in turn brought in Novak, a frequent collaborator. Both have a similar aesthetic—clean, modern, light-drenched and an appreciation for older properties. The couple did have a few basic requirements for the project—more space, more storage, and, as both work remotely, a home office. Then COVID hit, and there was some wobbling on the project, as travel from Seattle was iffy at the time. But Terri and Eric decided to go for it, adding the project to their remote-working wheelhouse.
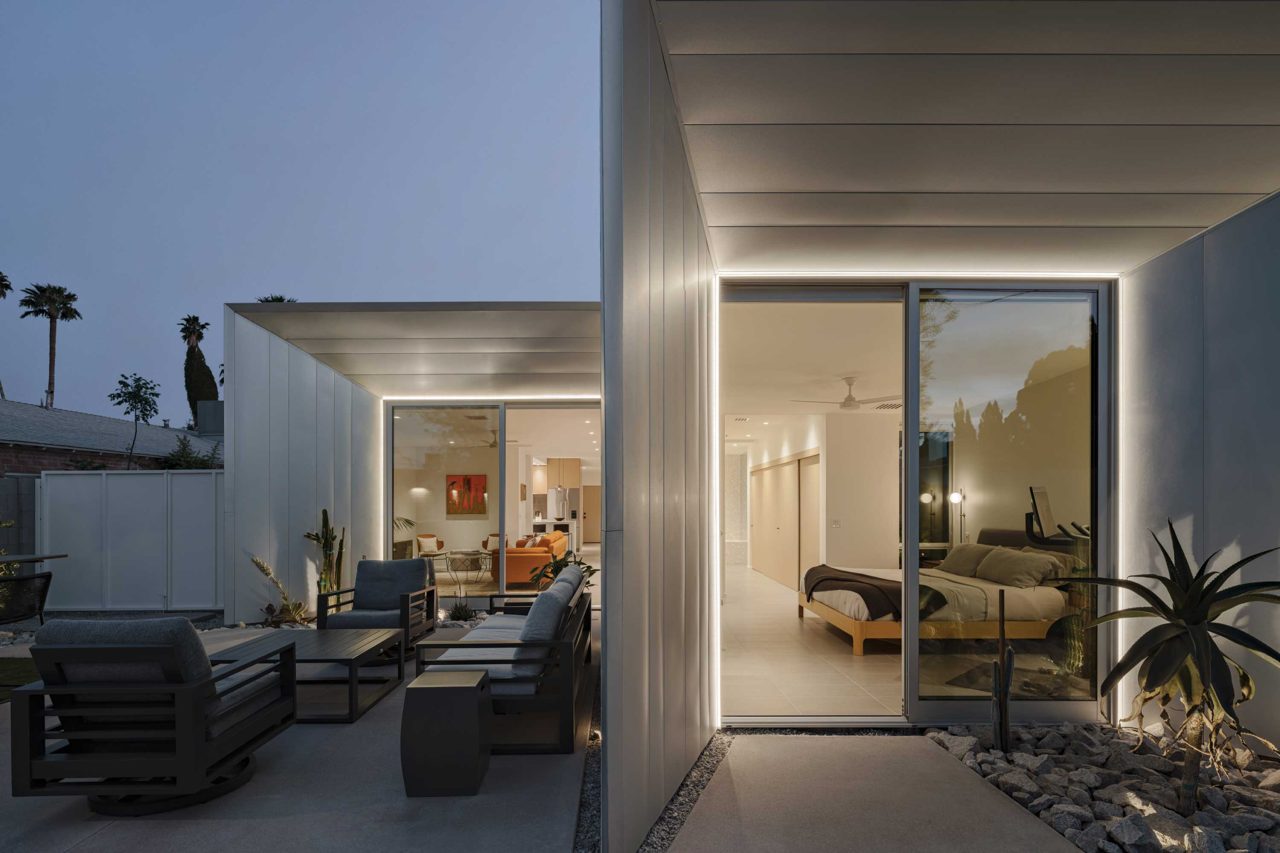
Using FaceTime calls and drone fly-throughs with the homeowners, the designer and builder kept the front of the home intact per Phoenix historic neighborhood codes but gutted the interior and nearly doubled the square footage with a rear addition. “We call this the ‘mullet house,’” quips Strumpfer about the vintage facade and the ultra-modern addition. “It’s business in the front and party in the back.”
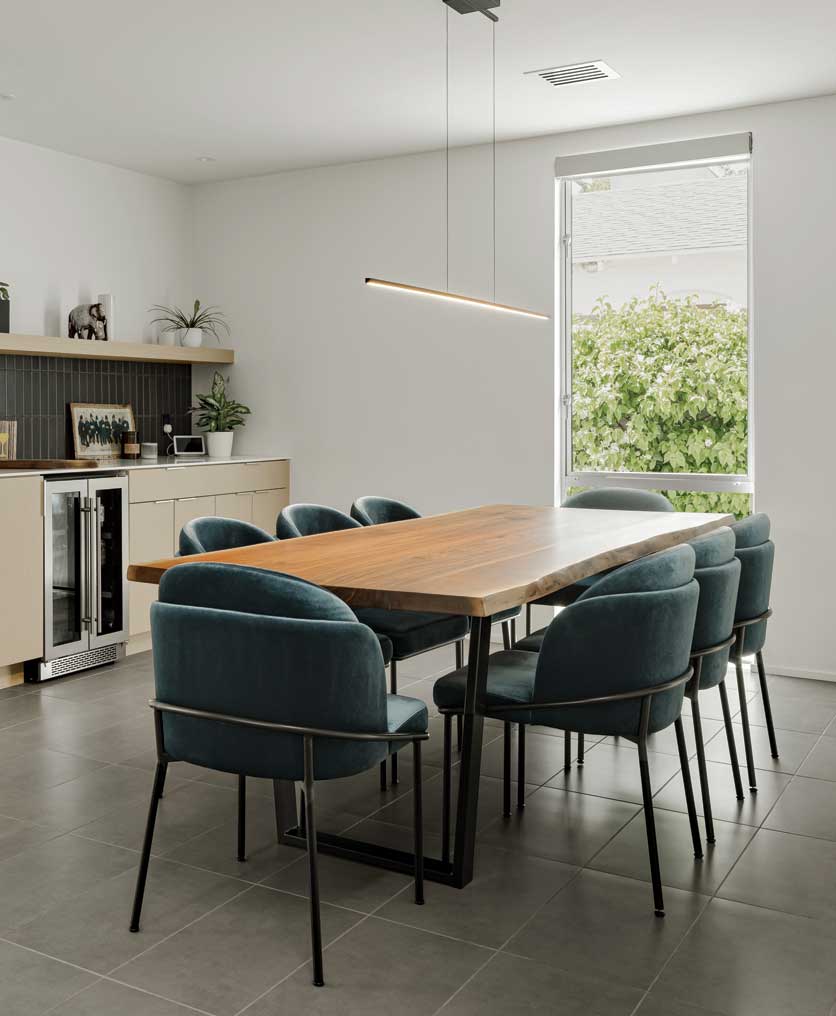
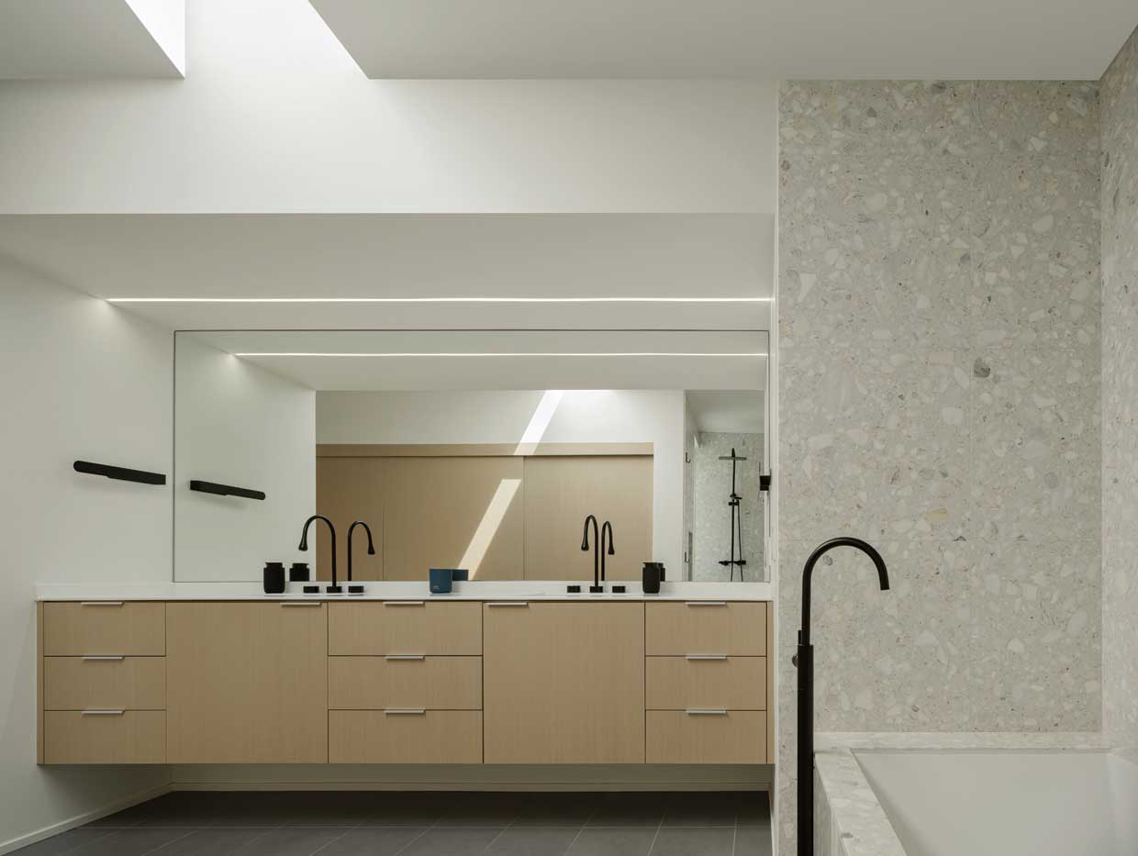
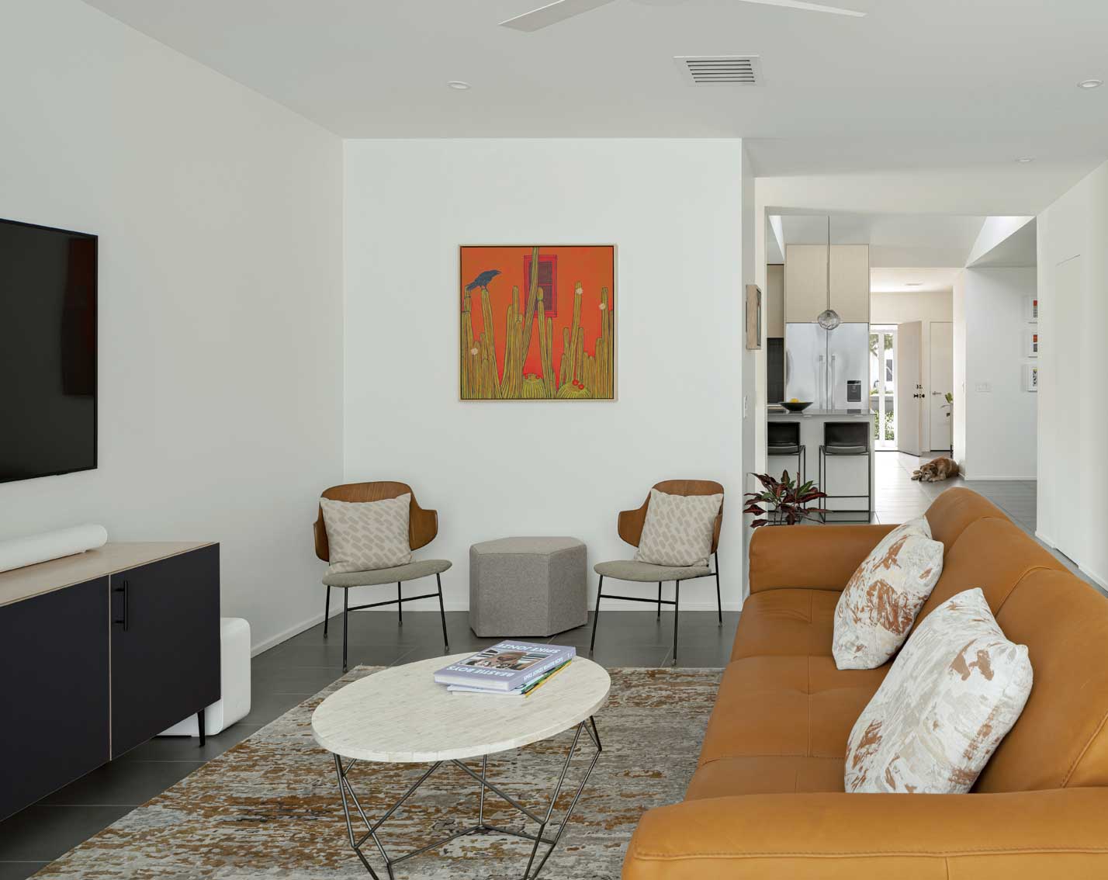
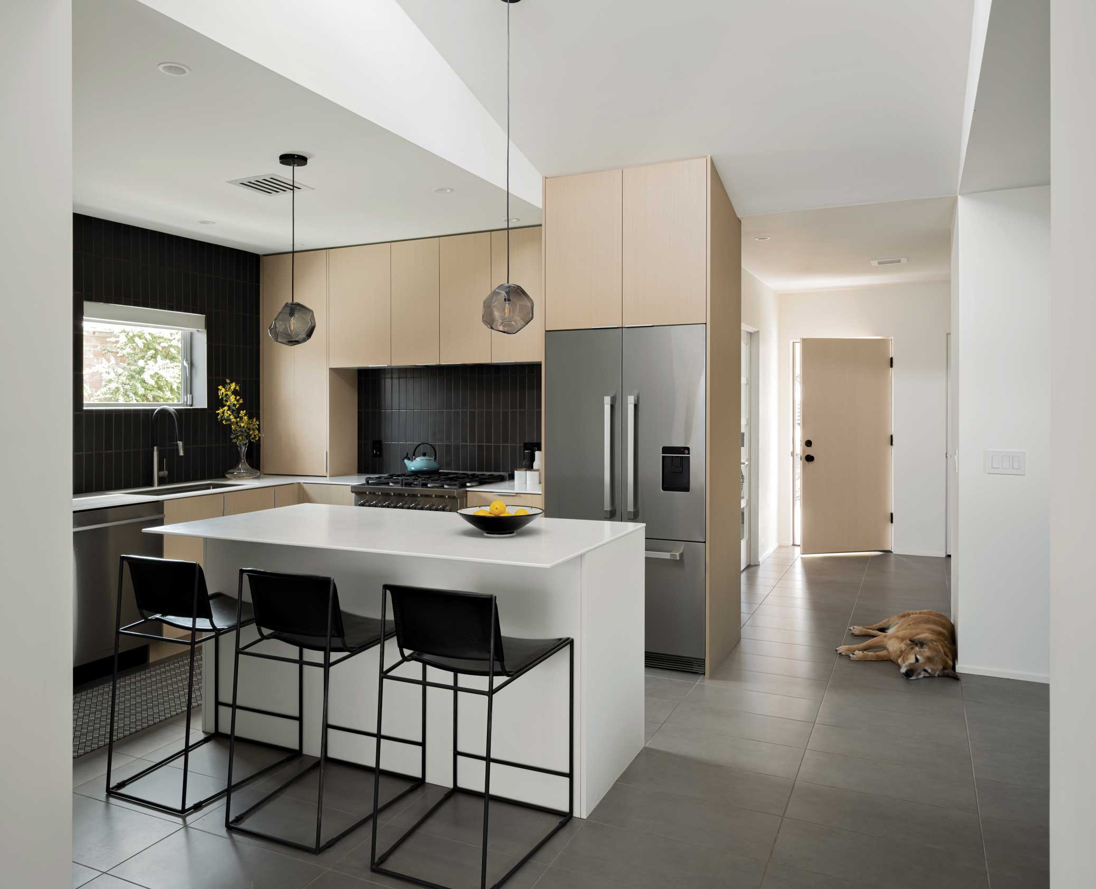
Inside the original portion of the abode, the design/build team reconfigured the living room into an office, changed the primary bedroom into the dining room and refitted the bathroom and kitchen with champagne-hued cabinetry, updated plumbing and new appliances. They continued the pale gray porcelain tile flooring into the living room and primary suite addition in the back, slanting the roofline upwards slightly to allow larger sliding glass doors to access the backyard.
“The most important thing we did with this project is to bring in light and connect the interior to the outside,” says Novak. “Eric and Terri are home all day, so this interior had to have balanced natural light, and not just look good at night.”
In the backyard—which Novak and Strumpfer also redid with a new pool, patios and an outdoor kitchen—the modern lines of the new addition become most apparent. Walls and rooflines from the living room and primary suite flare out into the landscape, their forms taking on more drama with silvery Galvalume cladding, outlined in LED lighting. “The forms give the rooms privacy,” says Strumpfer, “and the material reflects the colors of the sunset.”
Completed with modernist furnishings in neutral hues, the house was an exciting reveal when the Orpets first set foot inside after the work was finished. Trust in the process, it seems, worked well.




SOURCES
Architectural designer: Justin Novak, Hype Studio, Phoenix, hypestudio.design. Builder: Troy Strumpfer, Modern Building and Design, Phoenix, modernbuildinganddesign.com.