
PHX Style: Space Redefined

Nora Burba TrulssonSeptember 11, 2024
Share This
https://www.phoenixmag.com/wp-content/uploads/2024/09/PHG0722Moroney04feat-1280x853.jpg
https://www.phoenixmag.com/wp-content/uploads/2024/09/phxStyle_logo-scaled.jpg

A Phoenix couple transforms their midcentury townhome into a modern marvel.

By Nora Burba Trulsson | Photography by Scott Sandler

When Beth and Pat Moroney contemplated downsizing from their Arcadia home, they faced the burning questions others in the same situation have dealt with: Where would they go? Would they like another home as much as the house where they raised a family? Could it be stylish? And, most important, what would the children think?

But the Moroneys—she’s an interior designer, he’s a retired builder—jumped through the downsizing hoops with elan. The result of their search and renovation efforts is a fresh, airy 2,600-square-foot townhouse re-imagined within the classic ’60s-era Villa d’Este neighborhood in downtown Scottsdale. The hidden gem of a community was created in 1966 by developer Del Trailor. It was designed by Haver, Nunn and Jensen—a firm helmed by legendary architect Ralph Haver. The 30 townhomes were done in an Italianate style, marked by wrought-iron details, arched openings and dentil-patterned coping. 

After completing a 10-month-long renovation, Beth and Pat have been enjoying the many benefits of the smaller-is-better lifestyle. “We’re loving this lock-and-leave lifestyle,” Beth says, “and our kids love the new place. We had a wedding rehearsal dinner here for about 50 people—indoors and out—and it all worked perfectly.”
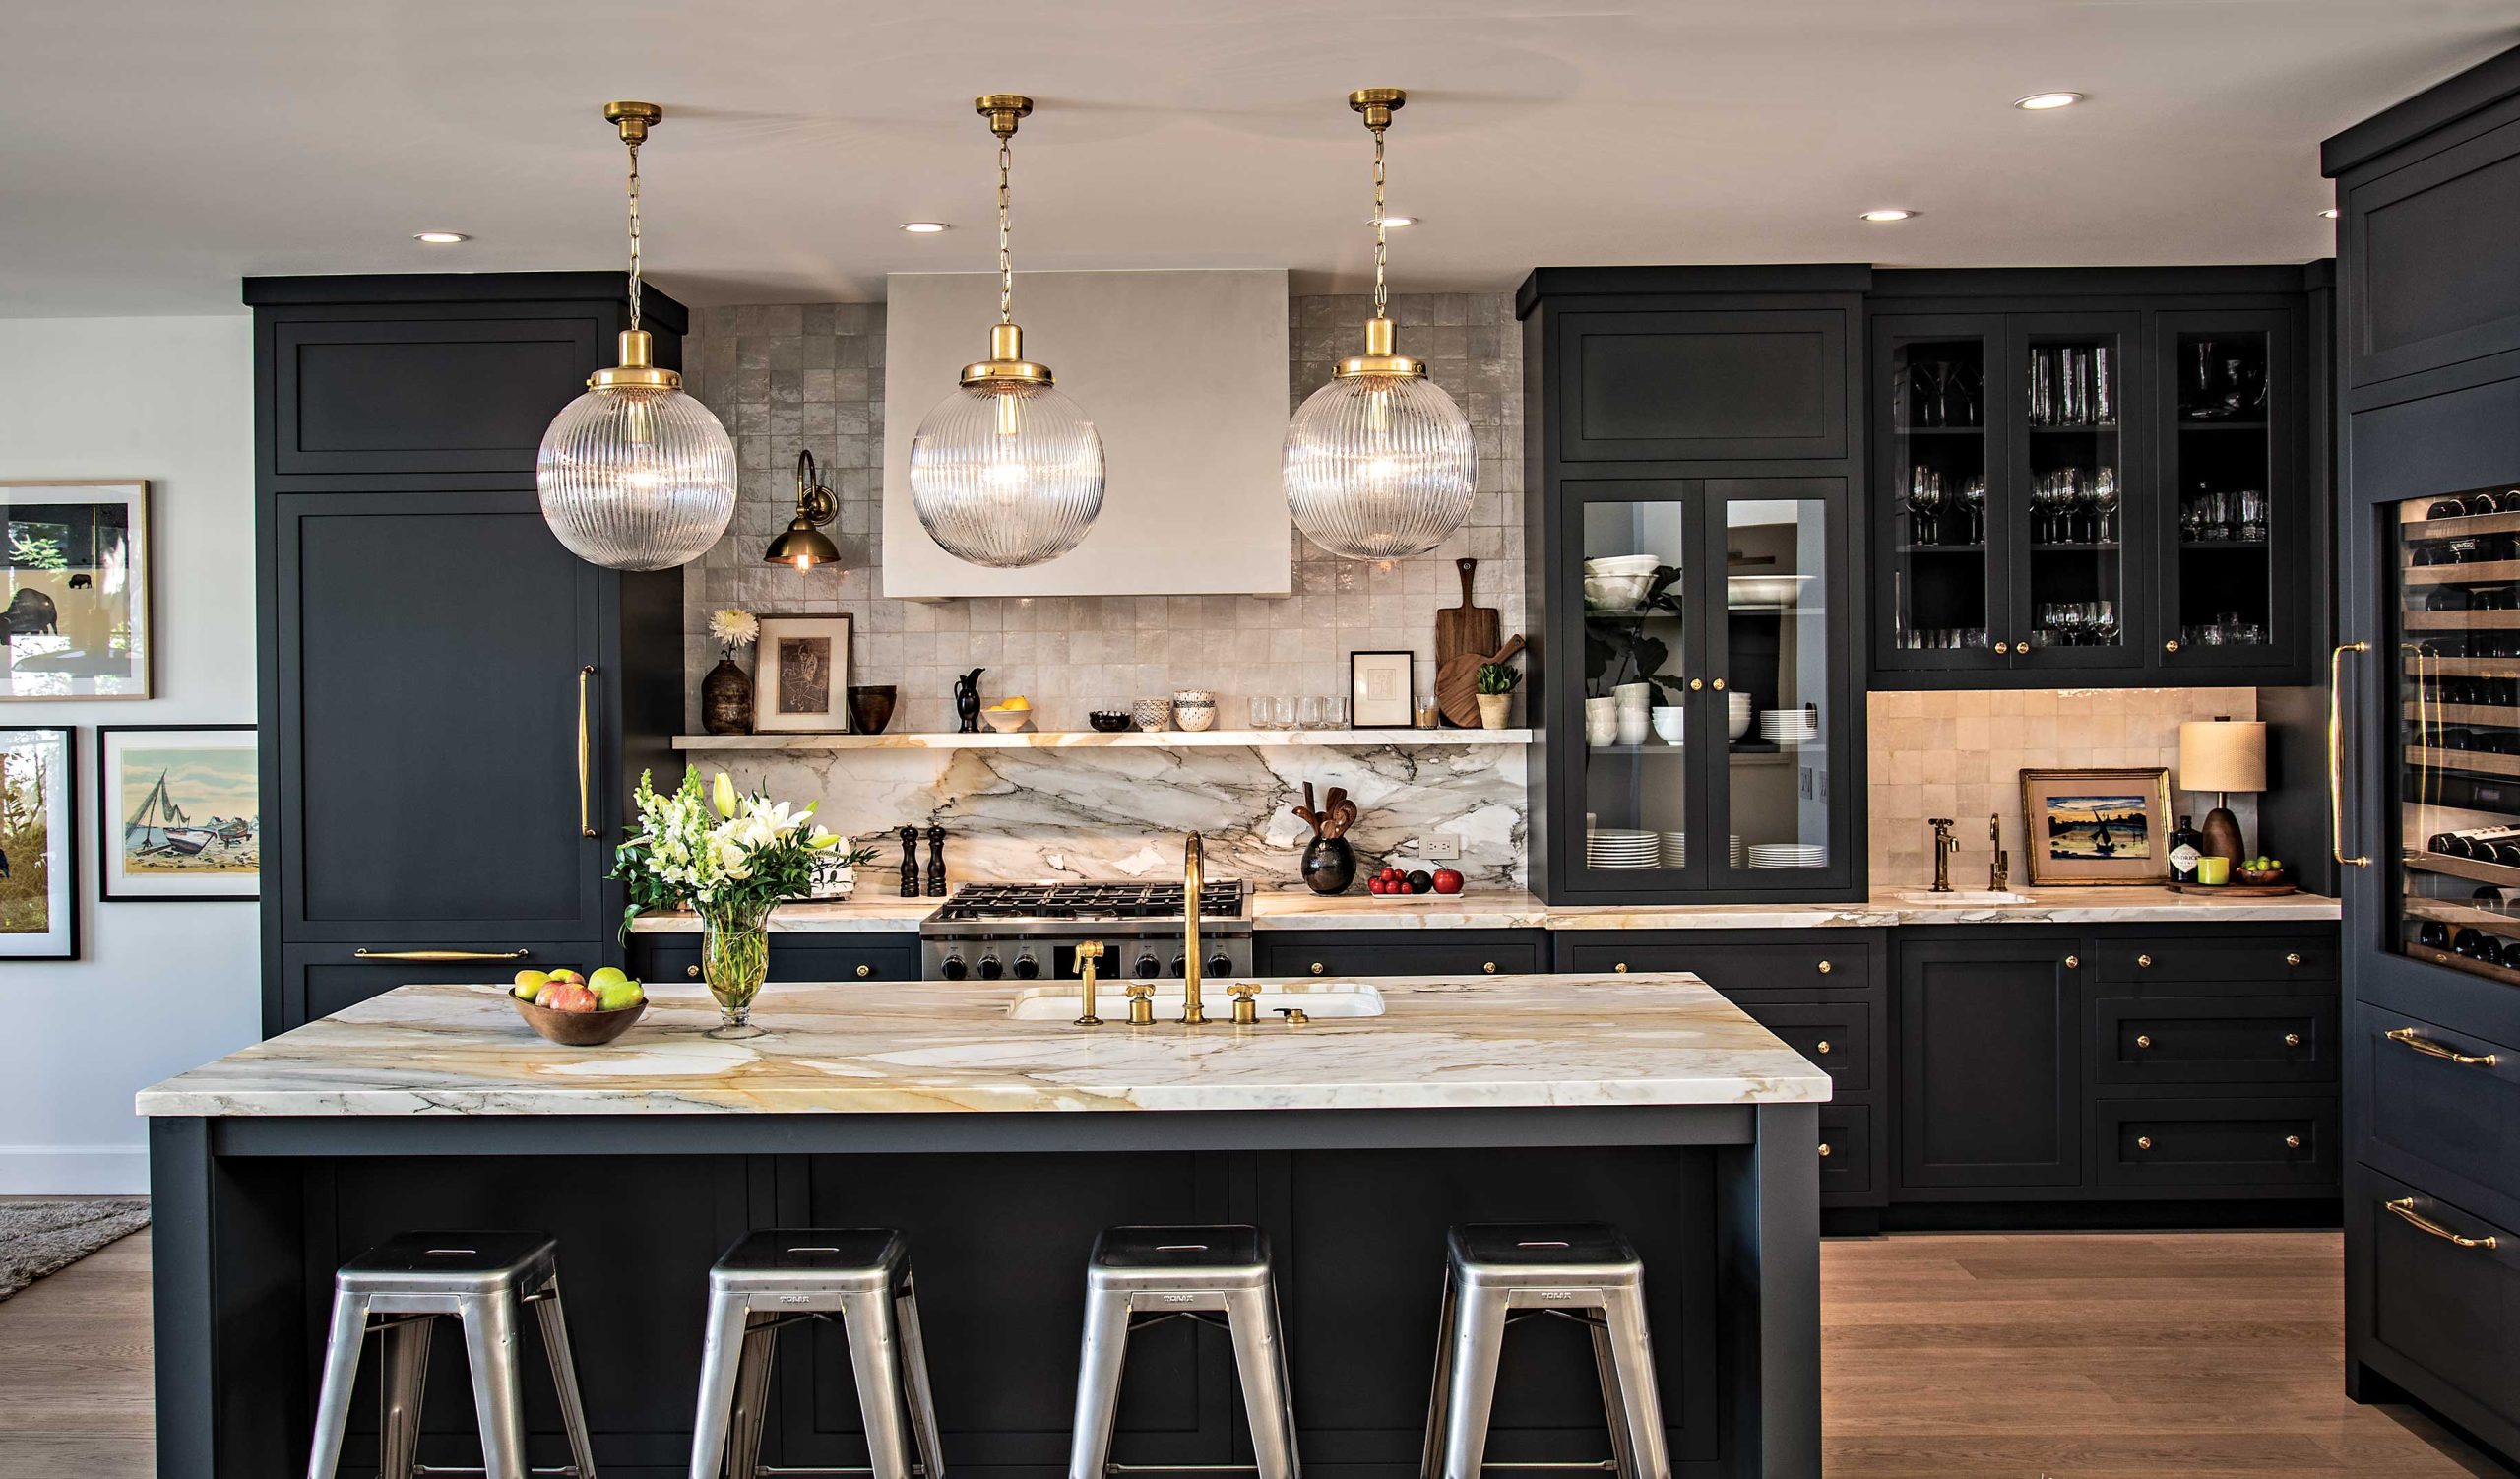
The kitchen’s deep blue cabinetry is a dramatic counterpoint to the rest of the interior’s pale tones. Brass fixtures add a polished note.
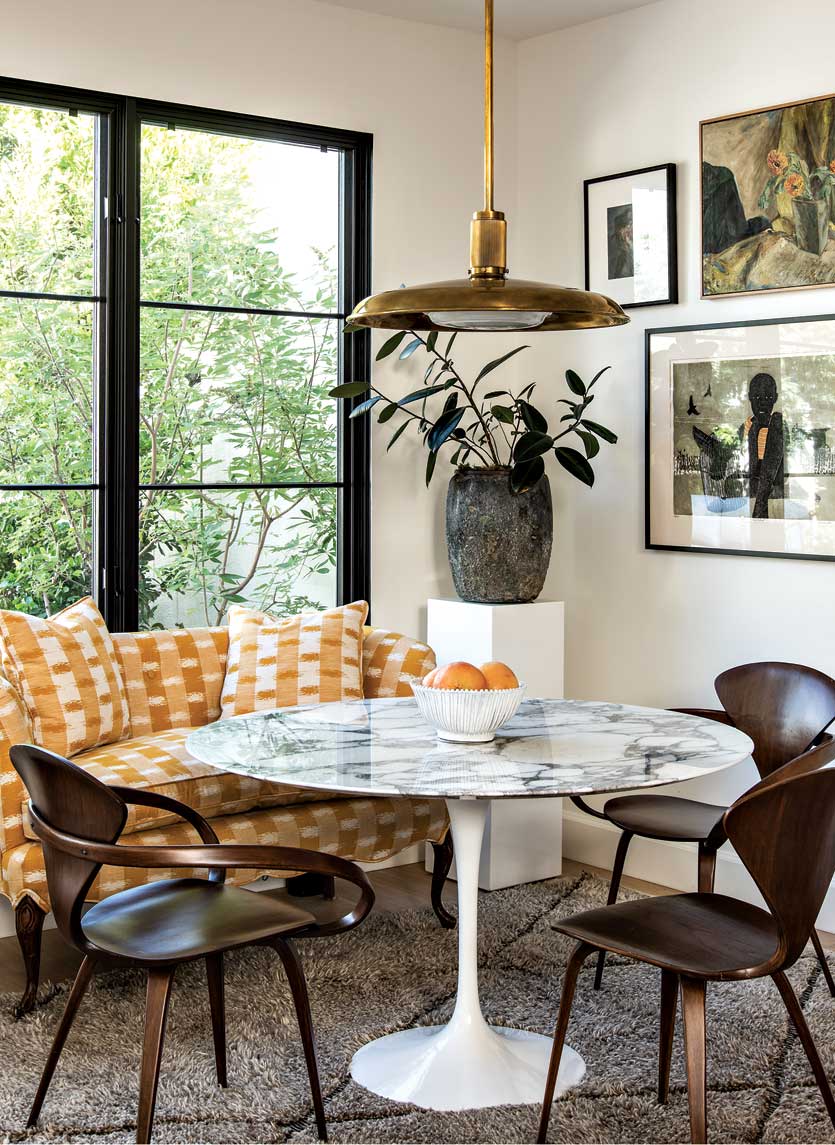
A classic Saarinen table and a reupholstered vintage settee partner up in the breakfast nook.
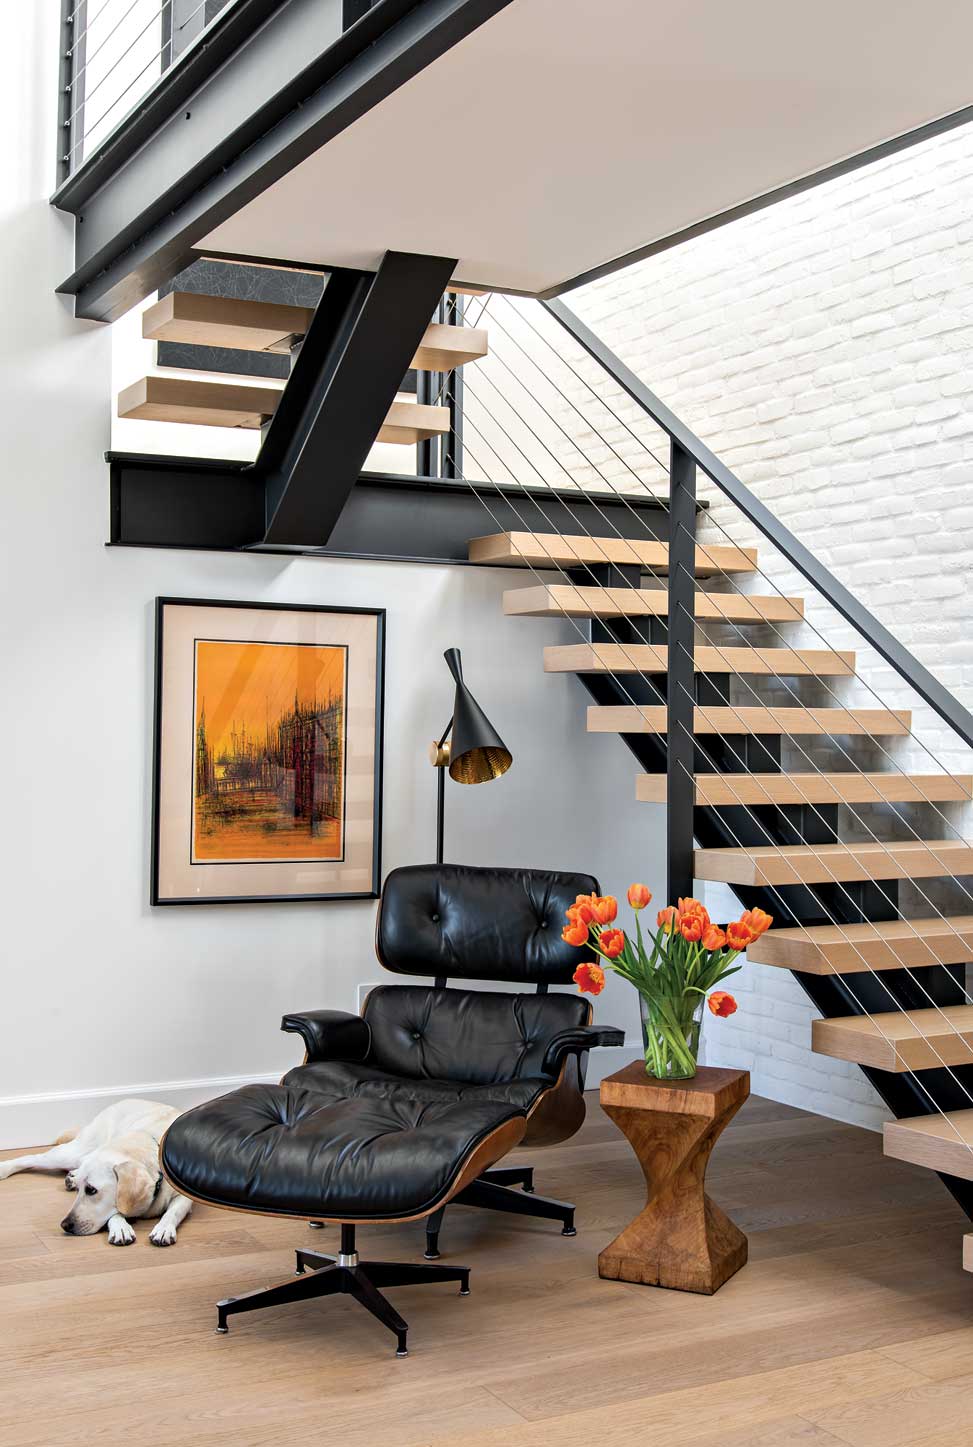
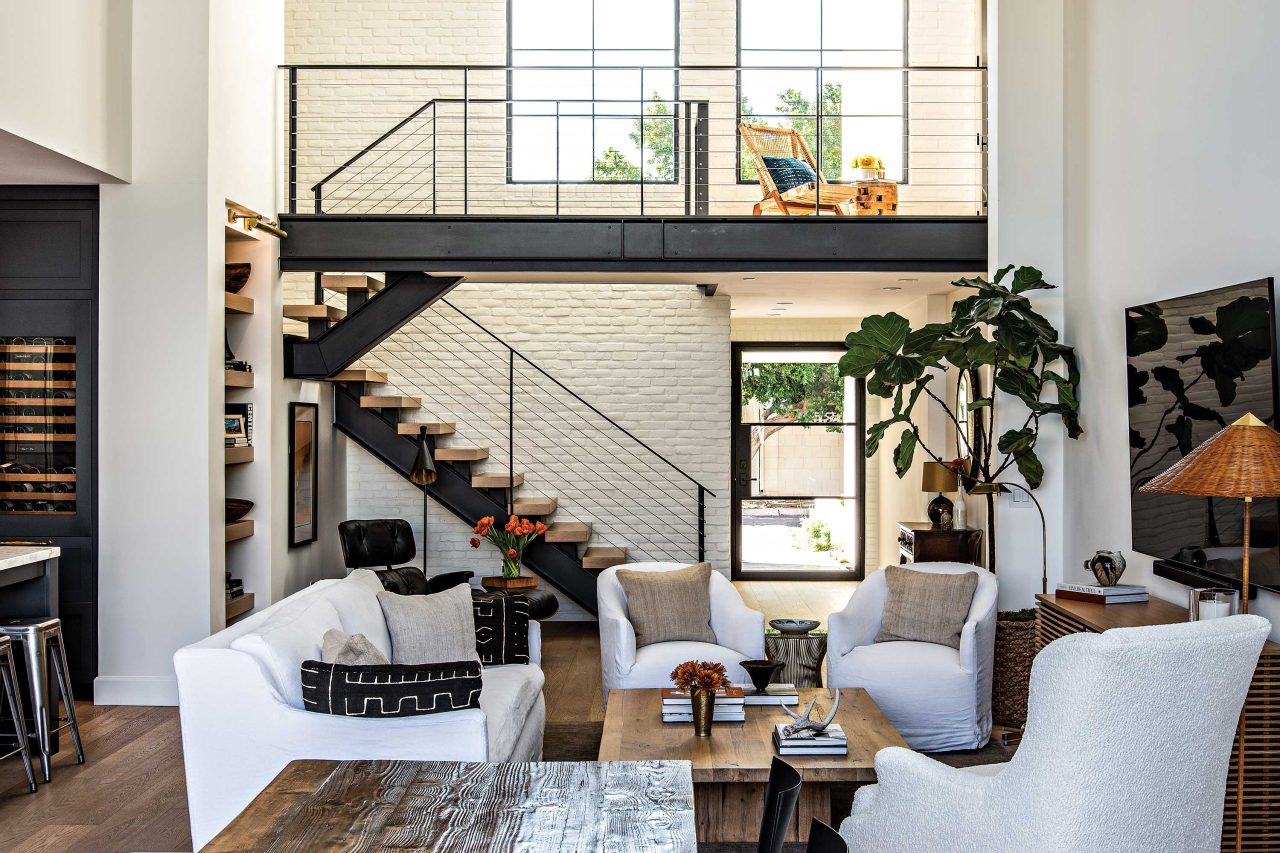
An Eames chair and ottoman create a reading spot below the staircase, a space that originally was taken up by a built-in bar.
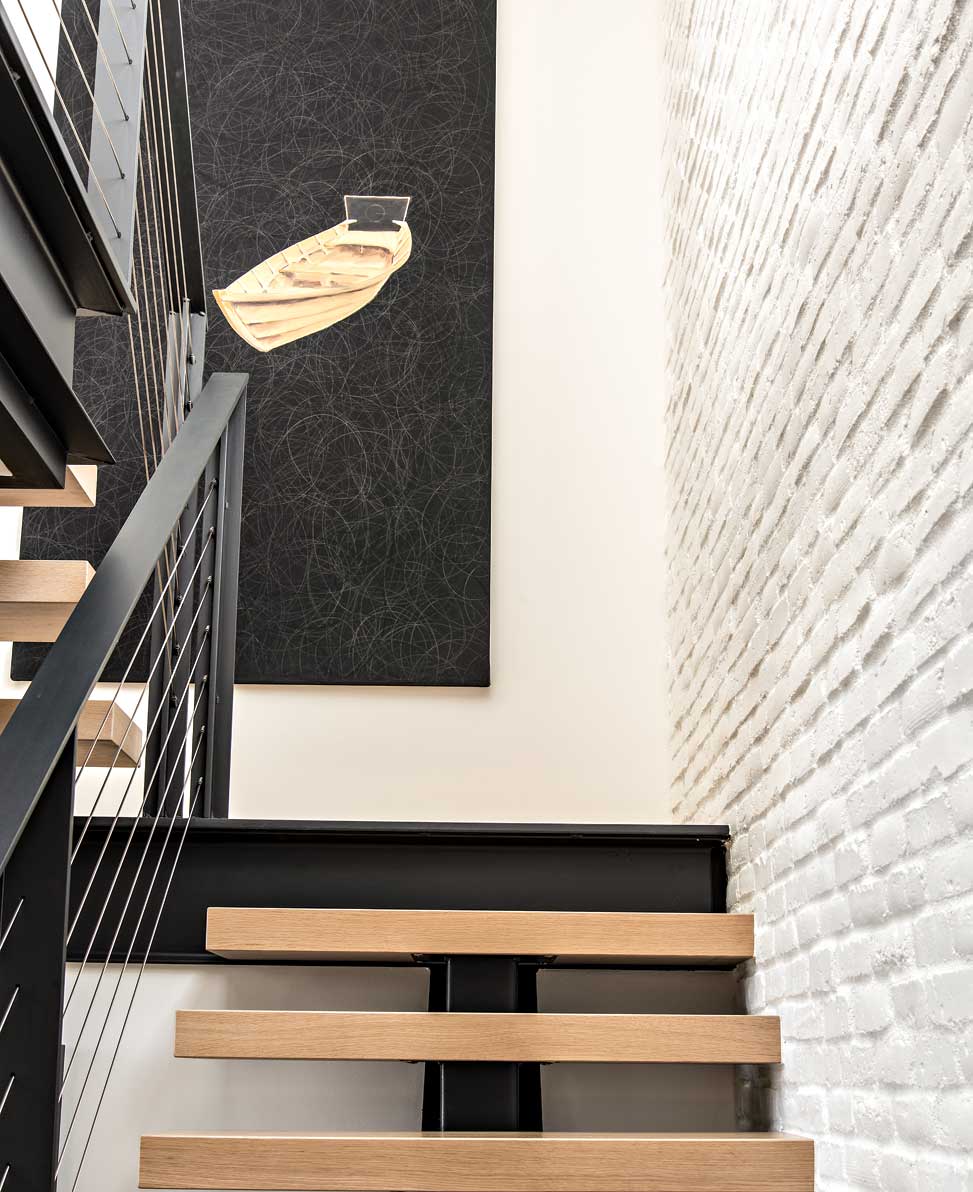
I-beams, oak slabs and stainless steel cables combine to create a sculptural staircase. Whitewashed brick gives the wall texture and interest. The painting is by the homeowners’ longtime friend, Phoenix artist Eddie Shea.
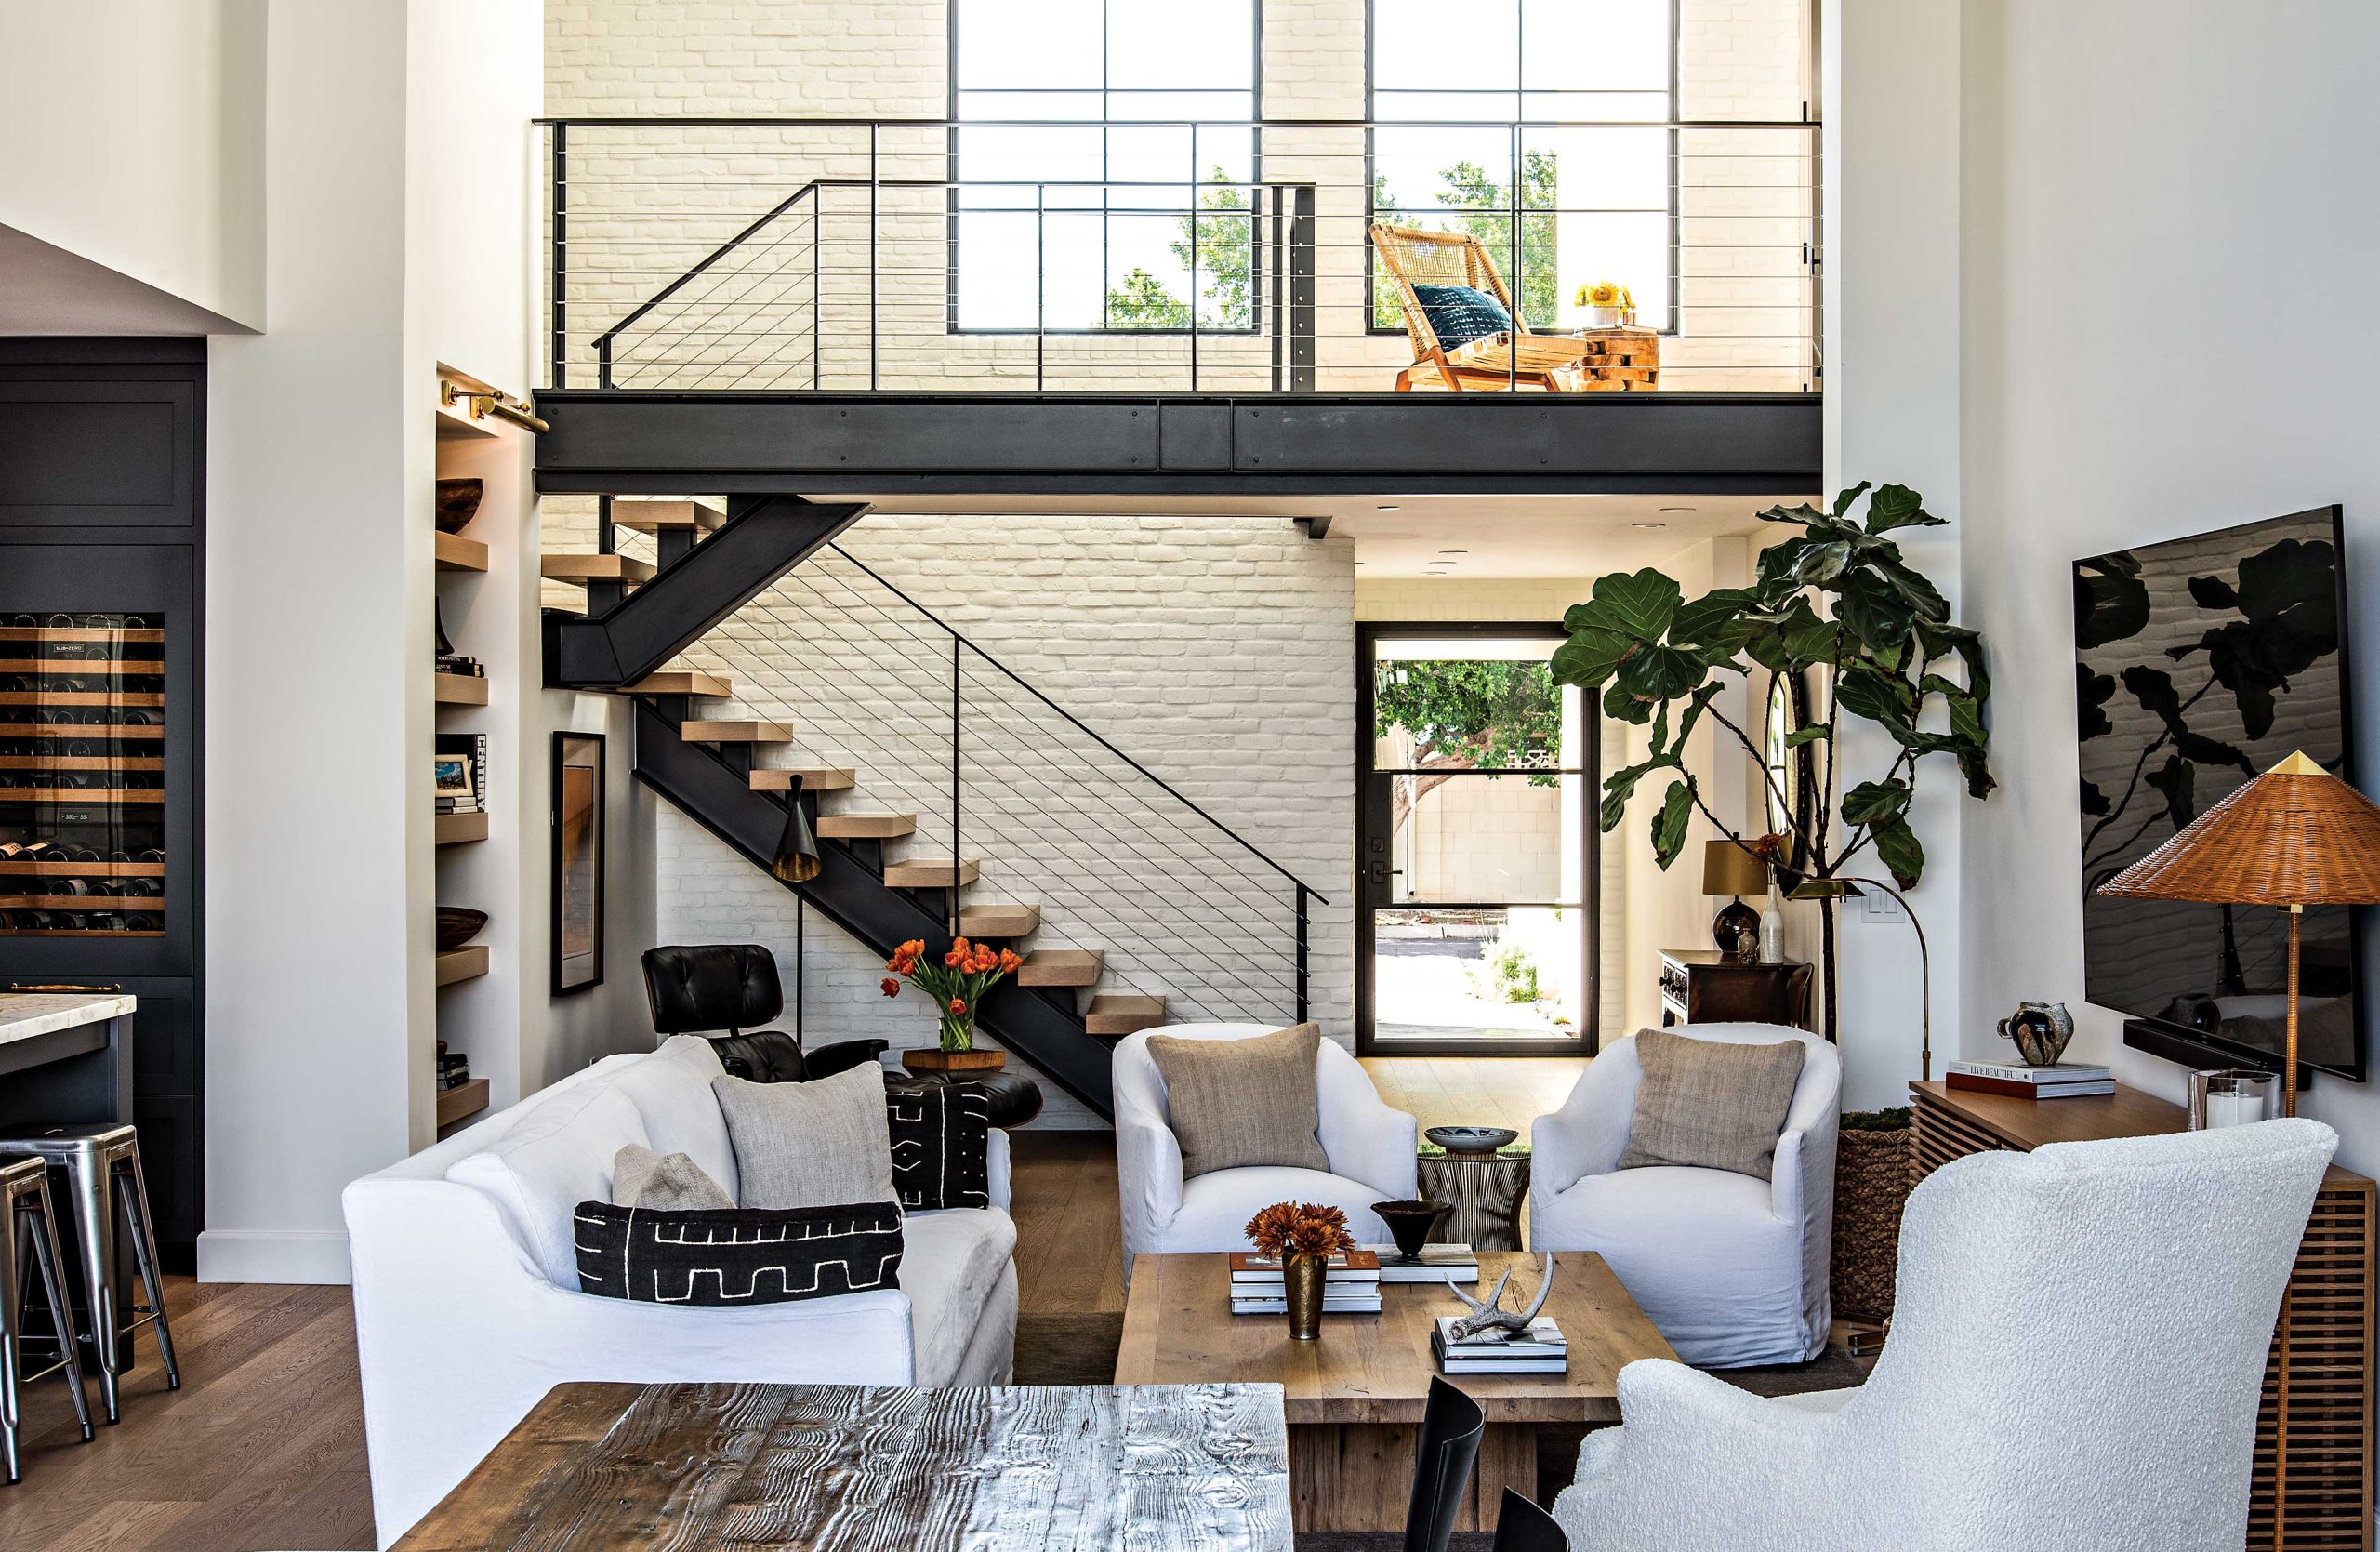
The revamped home includes a new glass entry door and larger windows to flood the interior with light. The living room’s staircase, once enclosed by a wall, leads to a landing and guest bedroom. Simple white furnishings contrast with a mix of new and vintage pieces.

SOURCES

Interior designer: Beth Moroney, M4 Design, Scottsdale, m4-design.com.

Builder: CCM Contracting, Phoenix, (602) 367-7700.