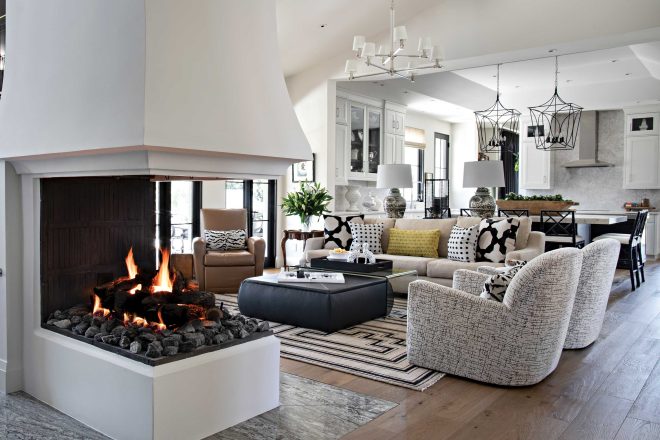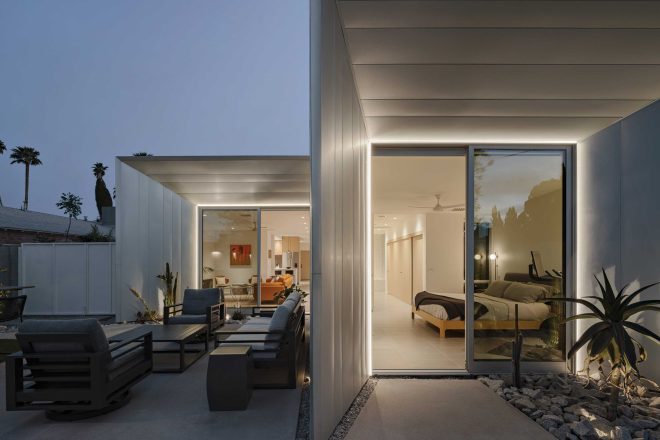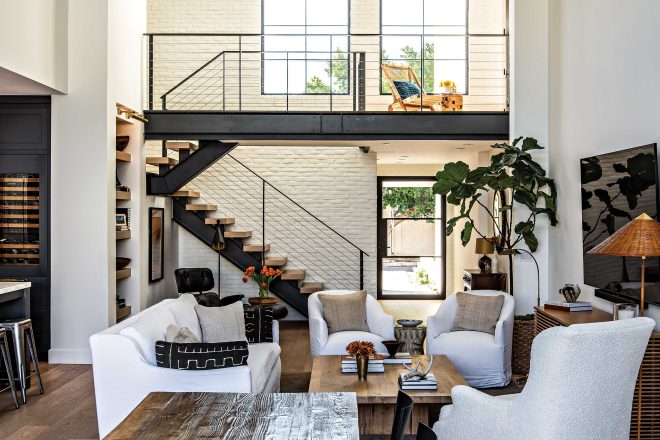
These three dream condos take vertical living to new heights.
By Ben Ikenson, John Roark and Jennifer Rounds
Photography by Chris Loomis, Austin Larue Baker and Art Holeman
LAKE VIEW
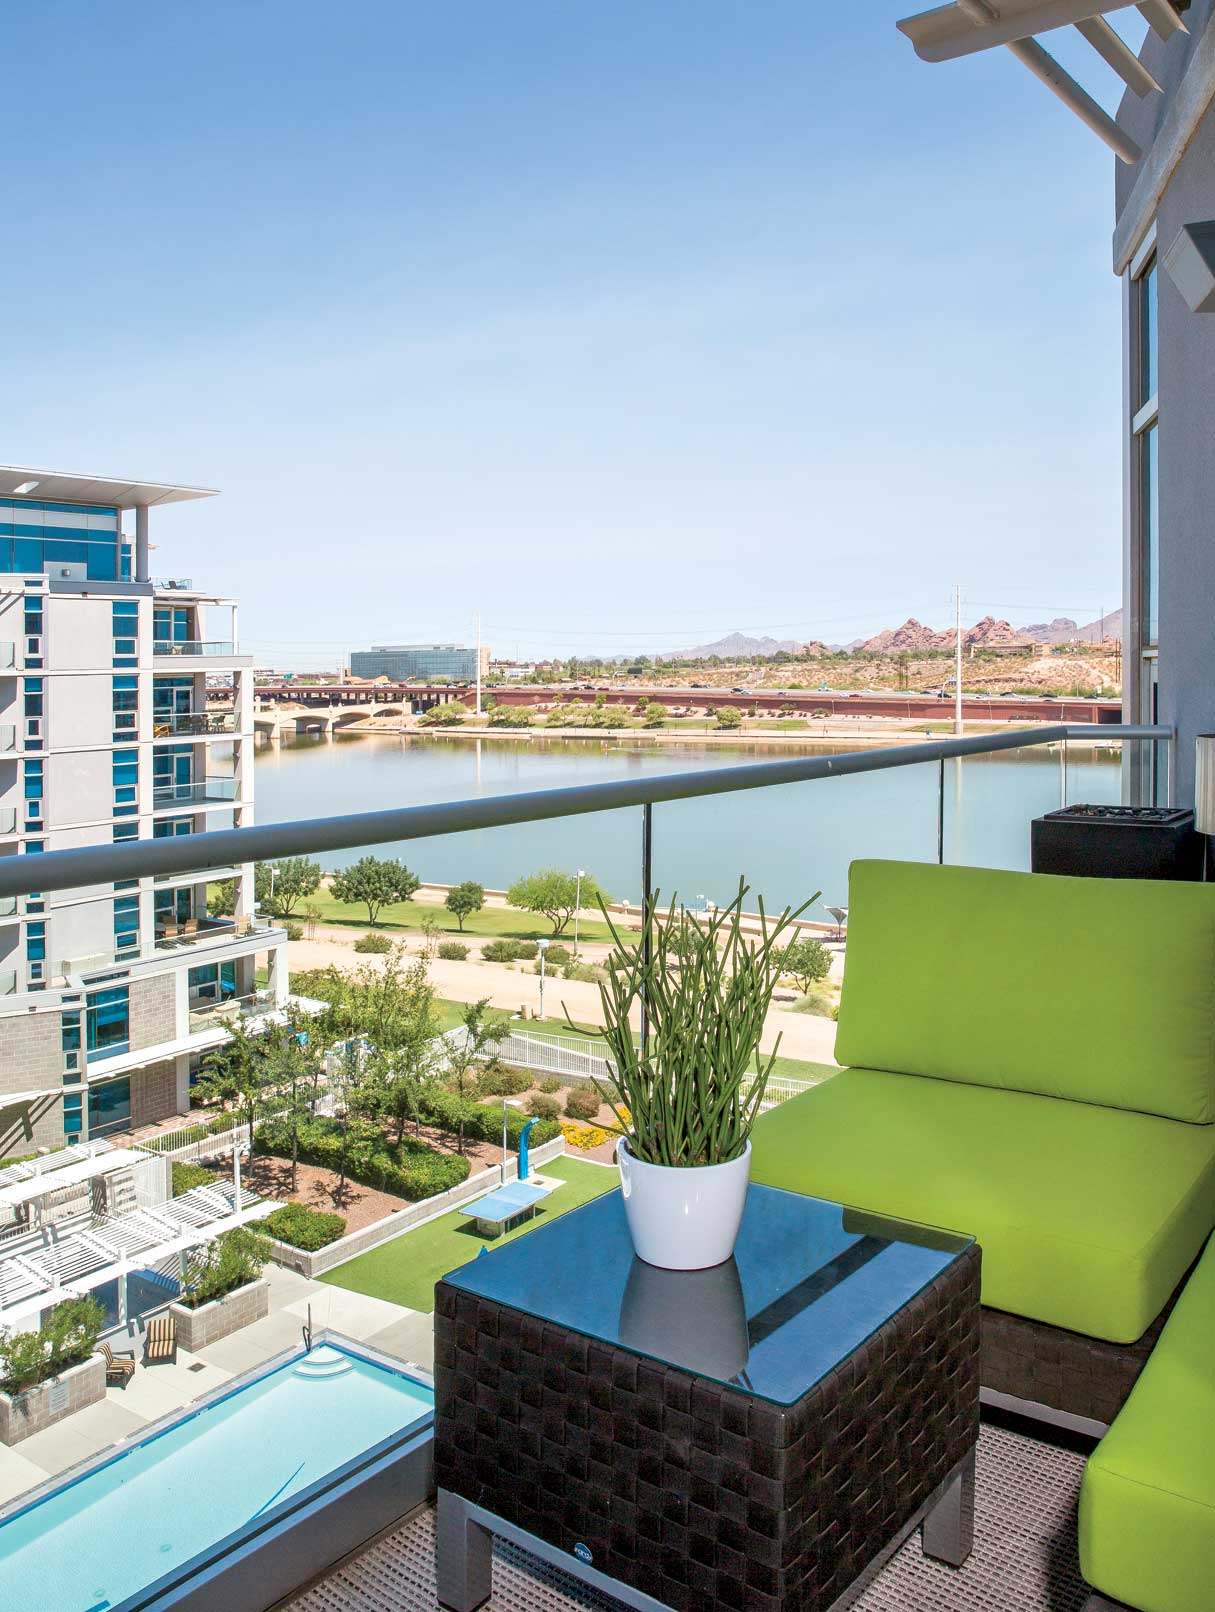
For many, the American dream includes a large house on a sprawling swath of green grass. But as families and lifestyles change, so does that idealistic aspiration. Native Arizonans Scott and Erin McDonald had the big home on a 1-acre lot in south Tempe, but with two teenage daughters and a penchant for traveling, they yearned for the ease and comfort provided by the local condo scene. When the couple found a three-bedroom, three-bath unit on the sixth floor of a complex overlooking Tempe Town Lake, they recognized it as a rare opportunity to invest in waterfront property in their arid home state and to embrace the community’s amenities while benefiting from the low maintenance of high-rise living.
“The homeowners wanted a light, airy and inviting home, so we began by installing warm-toned wood flooring throughout, which helped to reinforce the open-contiguous space and complement the muted color palette of the walls,” says the contractor’s project manager, Brian Logan Gangsei. “In the living room, light, textured upholstery on the custom sectional and accent chairs further balance the warm floors, while pops of color in the rugs and artwork are added for the final touches.” According to interior designer Angelica Henry, the lighter palette opens up the small rooms. “The main hues are neutral; it’s all about the tactile qualities,” she says. “The nuances of the color tones and the layering of texture, such as the concrete walls in the living room and grass cloth wallcovering, give the condo a great sense of warmth and depth.

SHADOW PLAY
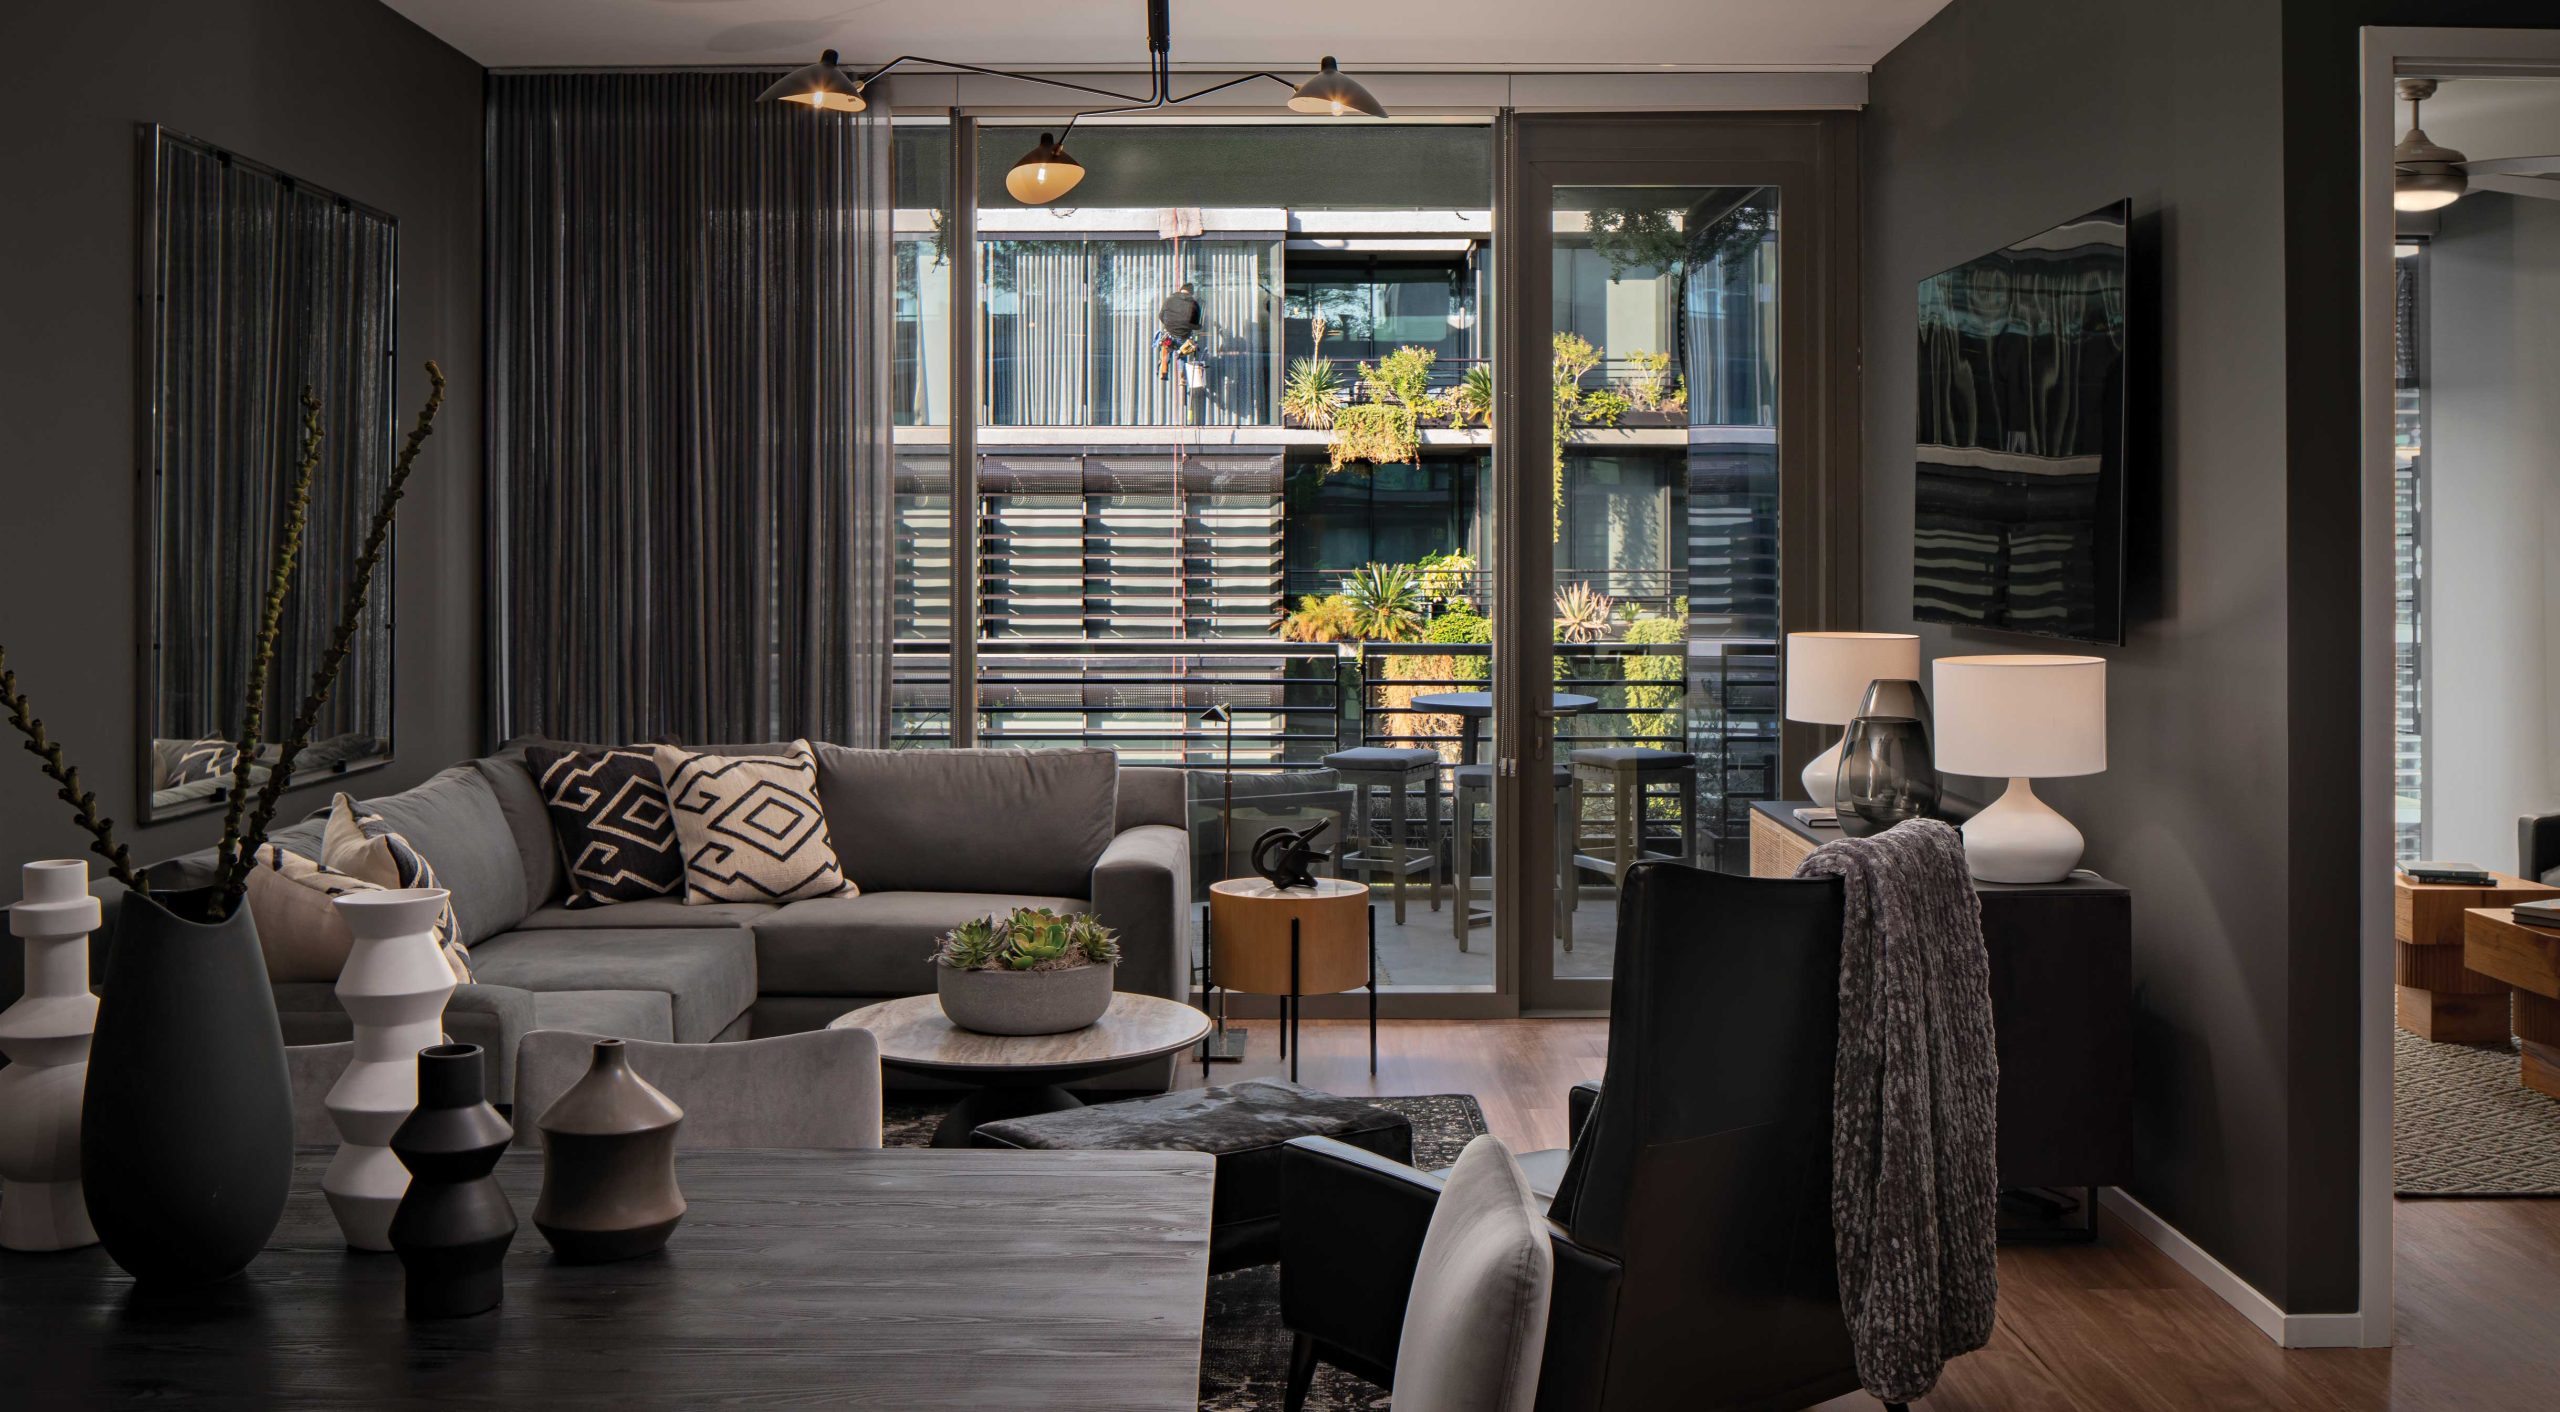
The assignment: Transform a two-bedroom Optima condominium into a pied-à-terre. “I really liked the idea of going darker to make it cozy, handsome and neutral,” interior designer James McIntyre recalls of the 1,300-square-foot unit. “The question was: How do we change the energy of this place so that it’s personal and welcoming even though it’s a smaller space?”
McIntyre embraced what he calls a casual desert urban aesthetic, inspired in part by Ralph Lauren’s early 1990s ‘modern penthouse’ style. “Condominium living is new to this client. I needed to make this feel like home but charming and sexy,” McIntyre says. The element that holds the project together is the distinctive color of the walls. “I never get tired of taking a chance. It doesn’t matter if it’s a big or small space. I know intuitively that dark gray will be dramatic. Can black and gray work together in the desert? The answer is yes, they can.
“Don’t always think that when the space is small you must make it look bigger,” McIntyre continues. “One might think, keep it white. But in this case, I thought I would like to do the opposite—not be afraid of making it cozier. Work with the smaller square footage.”
The designer was able to achieve what he envisioned for the diminutive dwelling. “It doesn’t look like a little condo,” he says. “It looks rich, even though we were careful with our budget.” The project was a bull’s-eye for the client. “I held my breath until I saw his reaction. He was almost overwhelmed by it,” McIntyre recalls. “In many ways, transforming this space was even more rewarding than designing a big one.”

SKYBOX
Glass walls framed with abundant greenery. Flowers cascading from balconies, terraces and window boxes. In a city where barbed plants, rocks and gravel rule the terrain, the possibility of living in a lush gardenscape with boundless blue-sky views casts a powerful lure. For one couple, it was a calling they couldn’t resist. The husband and wife purchased two adjacent condominiums just steps away from dining, entertainment and shopping venues in Scottsdale.
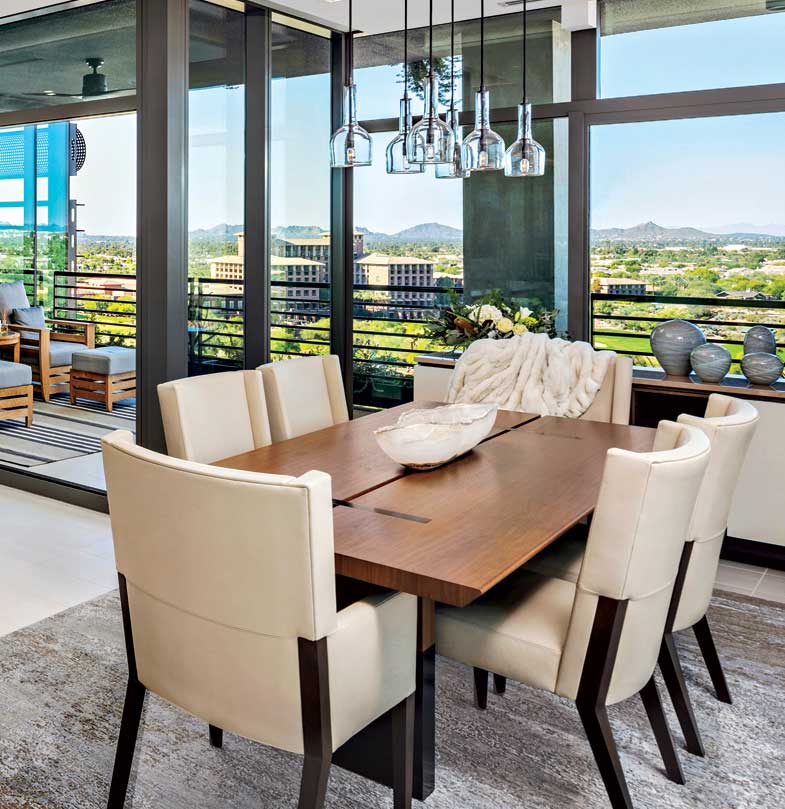
Because the development was still under construction, the two units, totaling about 3,000 square feet with northern, western and eastern exposures, were nothing more than empty shells. While some of the fixtures, such as the kitchen cabinetry, were standard options, the new owners wanted to expand on the basic offerings. They hired interior designers, the late Tony Sutton, and Nora Johnson to adapt the space to their own needs and tastes.
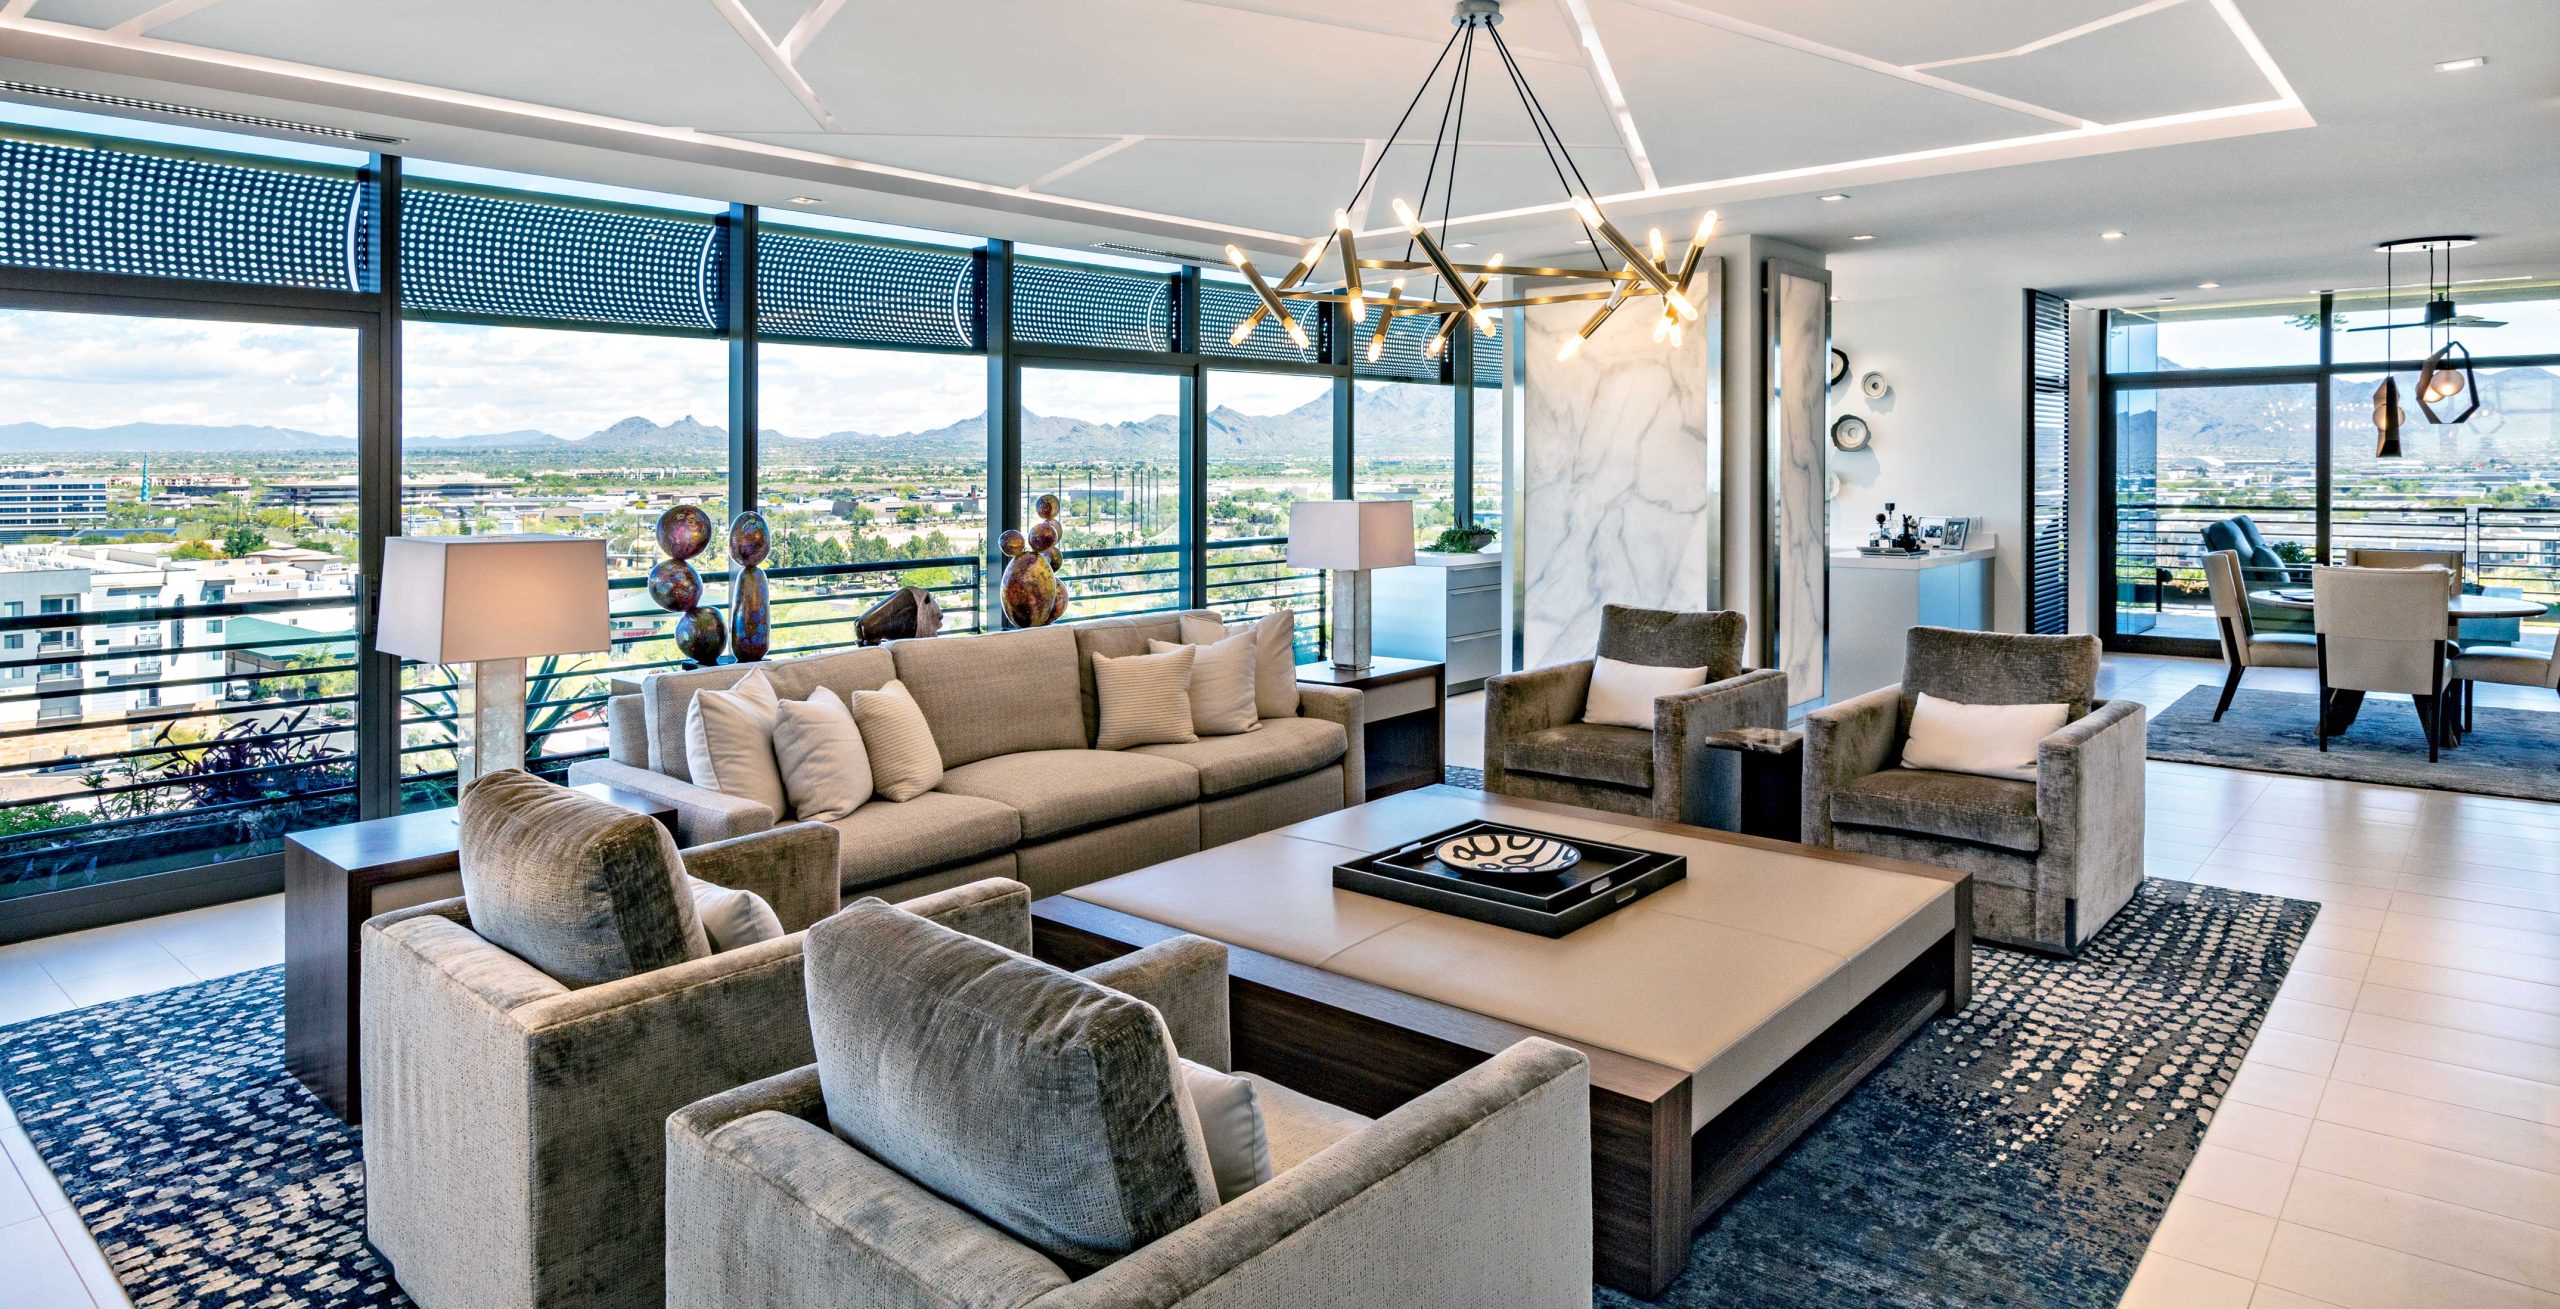
Sutton faced two formidable tests: reorienting the entryway to create a visual pause before opening into a living area that frames a 180-degree panoramic view, and finding an artful disguise for a pair of structural columns that impeded prime usable space.
When guests enter the home, they’re greeted by a wall that blocks the great room and is papered in a dark, textured wallcovering. The effect is quiet, harmonious and shadowy, offering a feeling of compression before releasing into the main space where windows frame the landscape. “It’s fun to watch people’s expressions when they turn the corner and perceive the views,” says the wife. “It’s a real ‘wow’ moment.”
As for those awkward columns? Sutton increased their visual impact with decorative panels lit from behind. “The columns stored a lot of utilitarian assets, such as wiring and air-conditioning intake and outflow,” he said. “I wanted to preserve their functionality while enrobing them in a stonelike material, in this case faux onyx.” He added refrigerated wine storage and a bar/barista station to the backside of the western column.
If Sutton’s designs set the framework, Johnson spun the magic that made the couple’s new home a beautiful reality. For the overall aesthetic, Johnson chose a clean-lined contemporary transitional motif that favored elegant comfort. “I was looking for something timeless and tranquil,” she says. The furniture and built-ins are custom, the finishes are luxurious, and the decor is spare yet impactful.
Says the husband, “The real accent in the color scheme is the blue sky—a reasonable ploy because of the abundant sunlight and clear skies in the Valley.”
SOURCES
Lake View
Contractor: AllHaus Home Services, Scottsdale, allhaus.com. Interior designers: Angelica Henry and Michele Logan, Angelica Henry Design, Scottsdale, angelicahenrydesign.com.
Shadow Play
Interior designer: James McIntyre, Scottsdale, jamesmcintyreinteriordesign.com.
Sky box
Architect: Aaron LeGendre, Optima, Scottsdale, optima-kierland.com. Interior designers: Tony Sutton and Nora Johnson, Est Est Inc., Scottsdale, estestinc.com. Superintendent: Stuart Skotnicki, optima-kierland.com.