
PHX Style: Haver Haven

Editorial StaffSeptember 11, 2024
Share This
https://www.phoenixmag.com/wp-content/uploads/2024/09/PHG0923remodel05feat-1280x853.jpg
https://www.phoenixmag.com/wp-content/uploads/2024/09/phxStyle_logo-scaled.jpg

By Michael Jortner | Photography by Grey Shed Studio

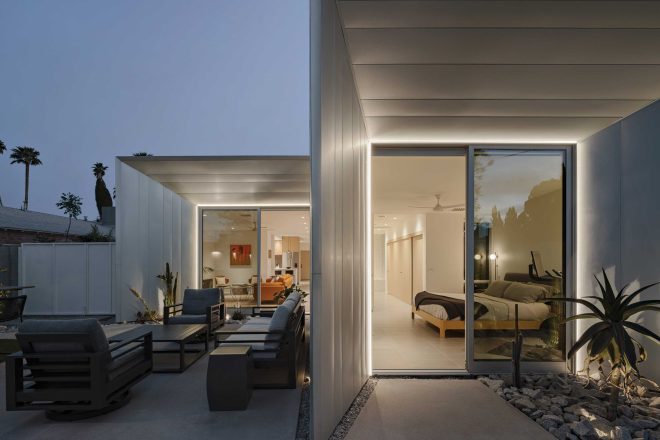
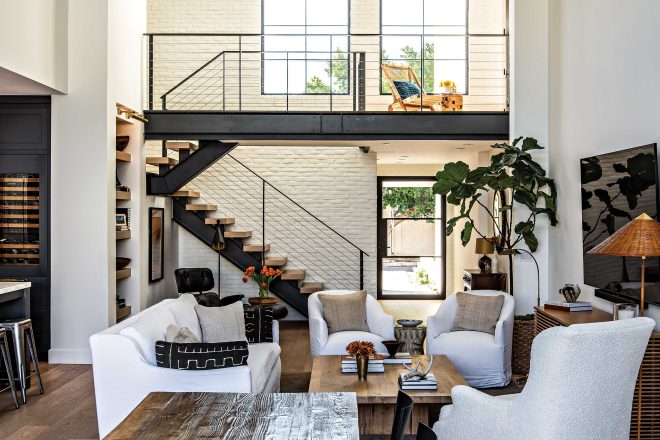
In the Uptown Phoenix Mayfair Manor subdivision designed by architect Ralph Haver in the 1950s, sits a wonderfully restored midcentury modern home. Before architectural and landscape designer Joel Contreras intervened, the house had fallen into disrepair. “This project had been bastardized at some point in time,” Contreras says. “It didn’t resemble a Haver at all.” Staying true to the home’s architectural integrity, Contreras restored the original façade while adding 1,000 square feet in the back with higher, slanted ceilings and modern amenities. The result is a refreshing, light-filled, functional space that the new homeowners will enjoy for years to come. Reflecting on his history of restoring midcentury modern treasures, Contreras says: “There’s something about the joy that comes with helping to polish these gems. I managed to turn it back into a Haver.” 
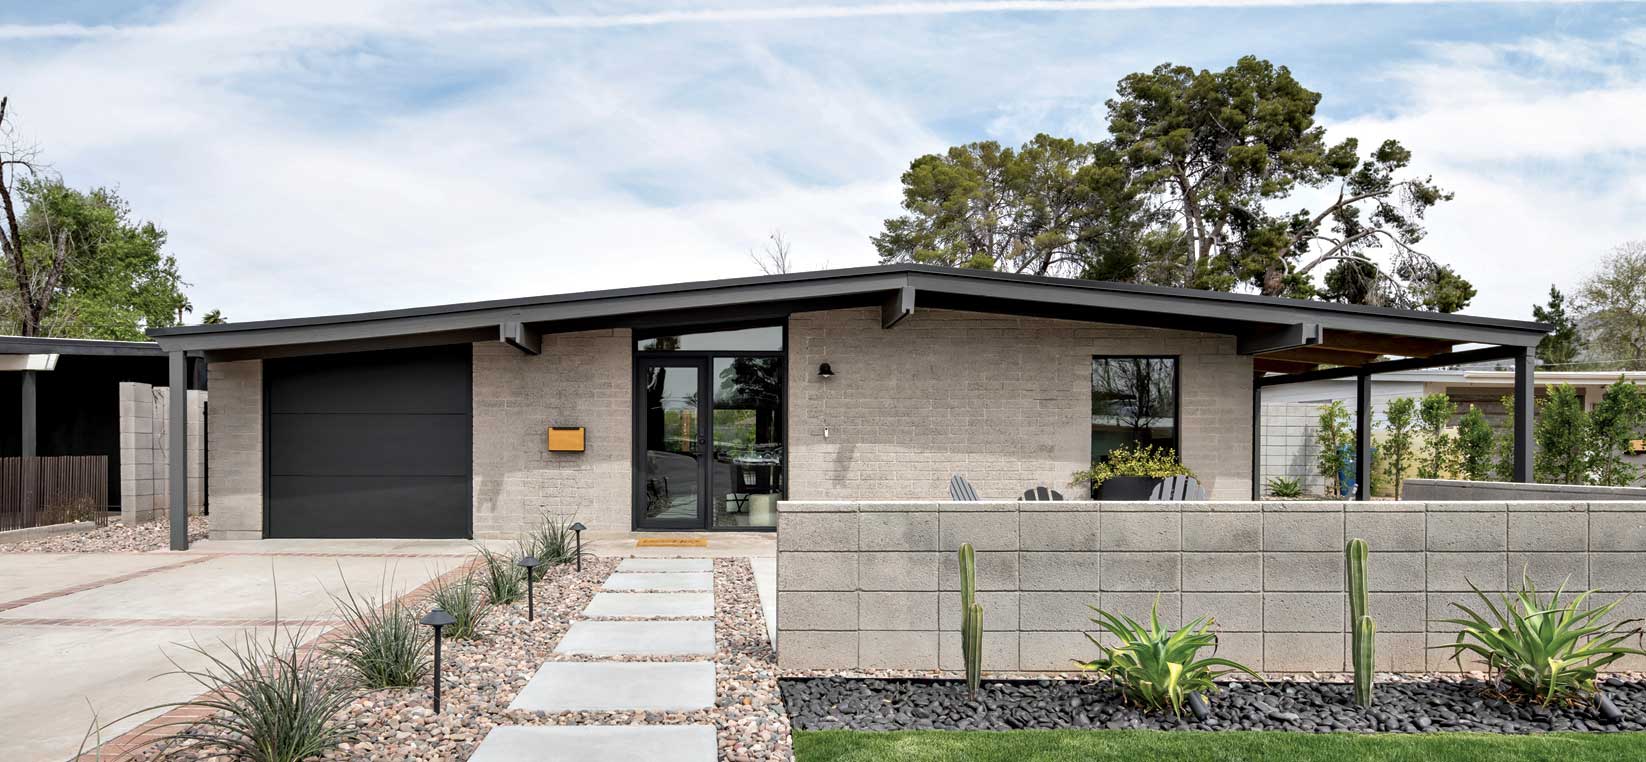
Using black and charcoal as accent colors, architectural and landscape designer Joel Contreras sandblasted all of the existing block, adding a stacked masonry pony wall, which honors Haver’s use of the original brick. The driveway, carved into six sections by red brick borders, survives from when the homeowners purchased the property.
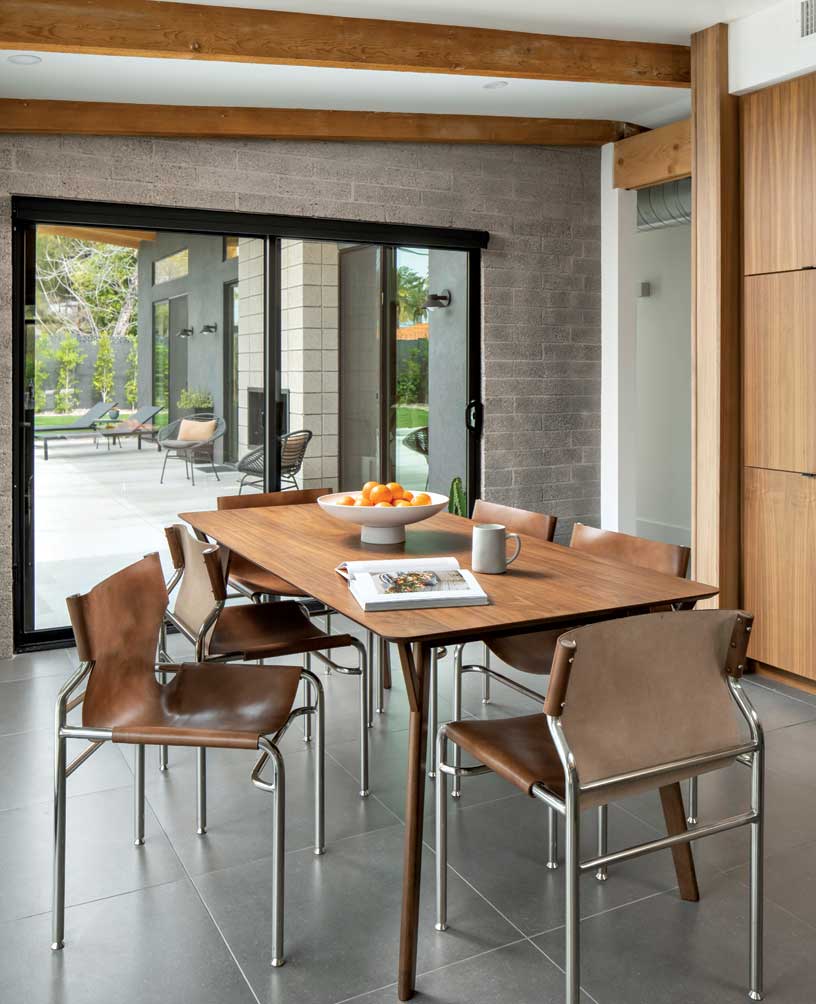
The dining area almost feels as if it’s outdoors. The gray hue of the sandblasted interior block walls are similar to the addition’s exterior.
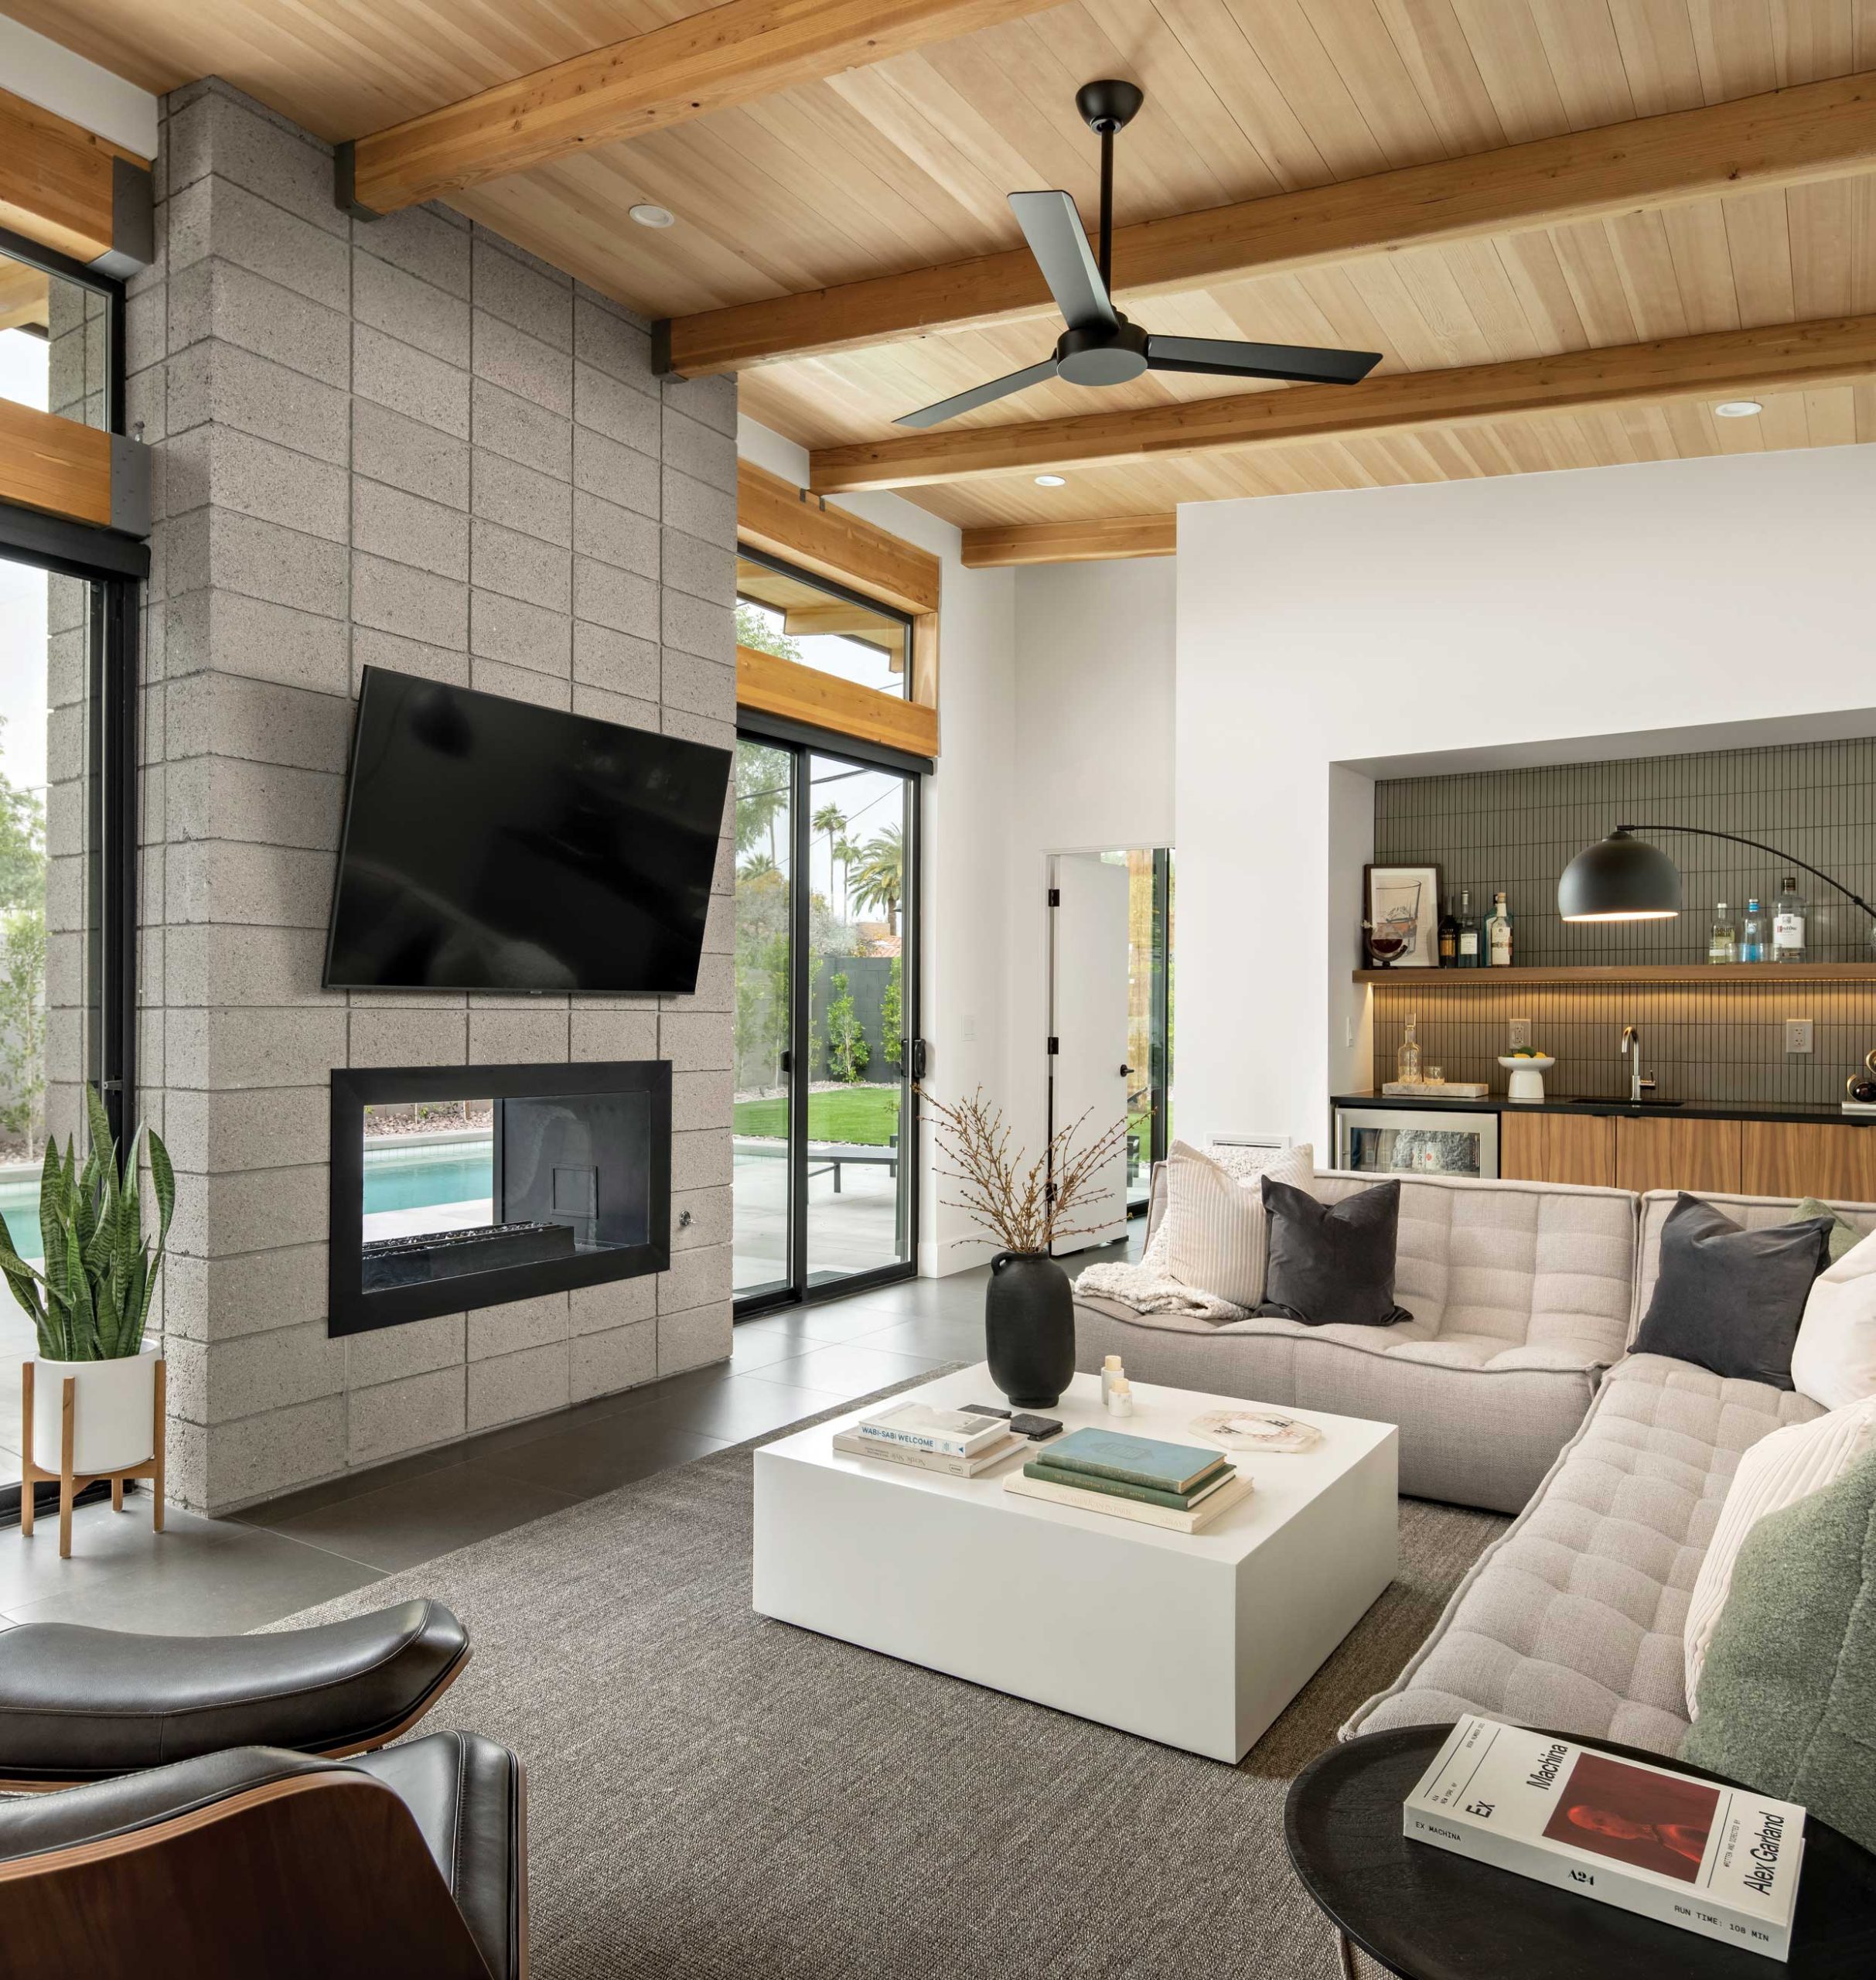
Large sliding glass doors and transom windows allow natural light to enter, while the high, slanted ceiling of exposed wood creates the coziness of a modern cabin. A floating walnut shelf with an under light adds character to the wet bar. Still more light arrives through the two-way fireplace nestled within stacked masonry, paying homage to Haver’s use of brick in the original home from 1950.
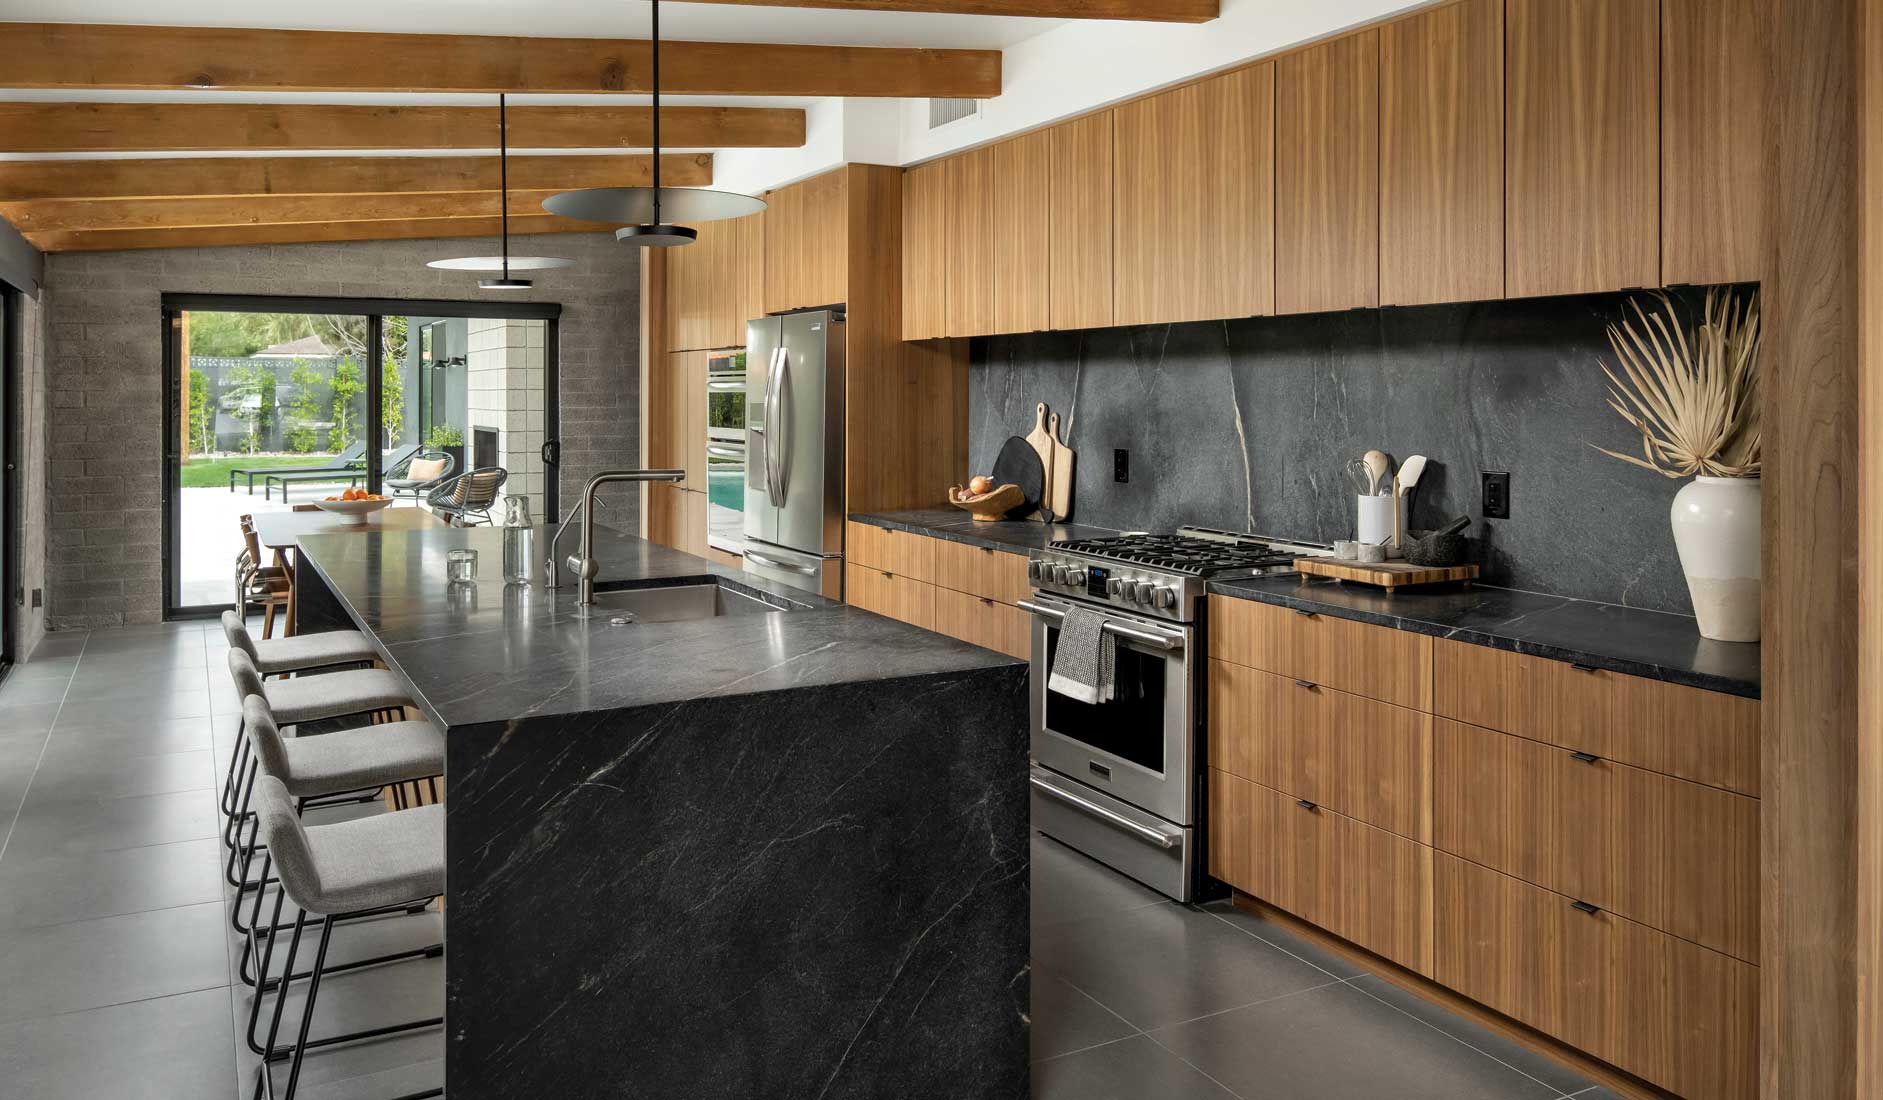
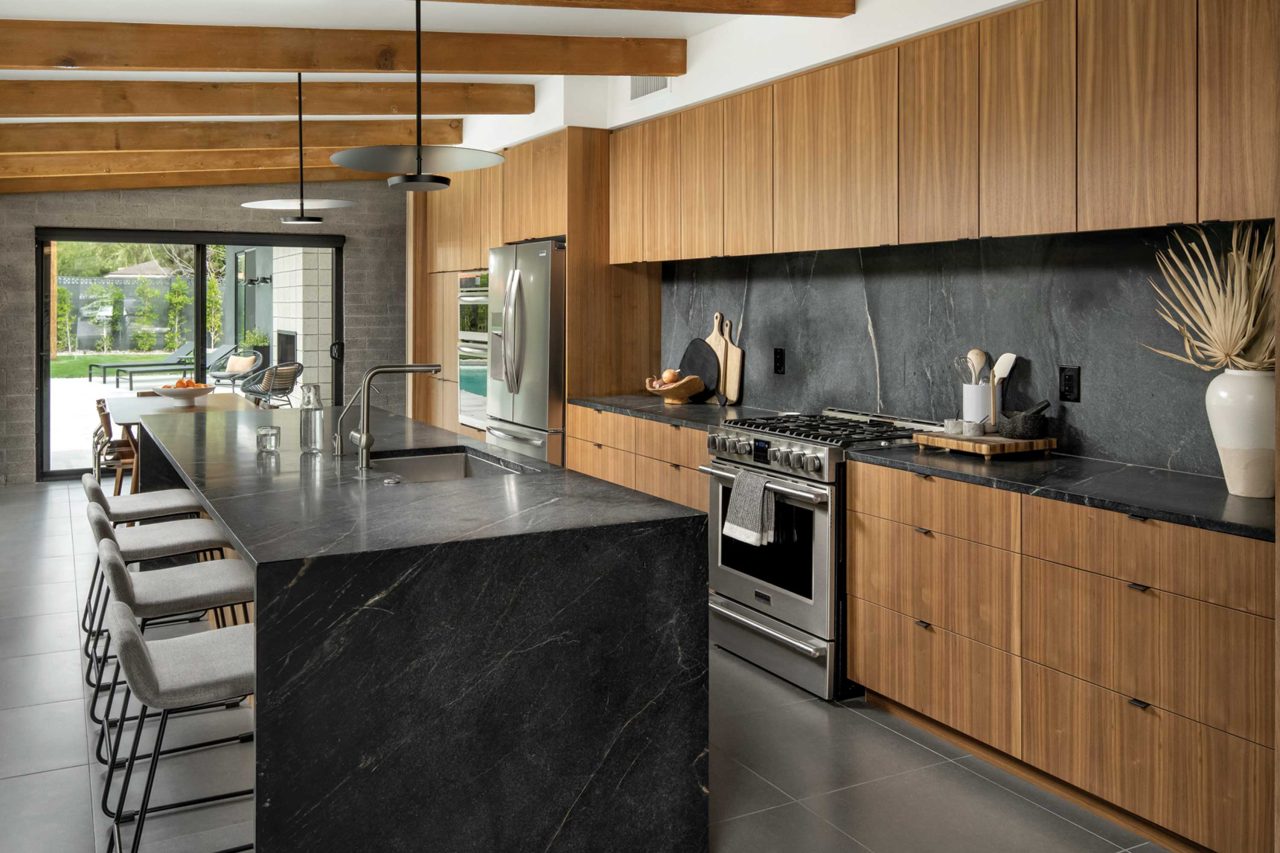
The kitchen is an open, comfortable space ideal for entertaining. “The first place everyone goes to is the island,” Contreras says, “and they all crowd around.” Black soapstone countertops play off American walnut cabinetry. The joists are made of old growth pine original to the home, though Contreras sandblasted the burnt orange paint off to “make those rhyme a little bit” with the walnut.

SOURCES

Architectural designer: Joel Contreras, Joel Contreras Design, Phoenix, joelcontrerasdesign.com. Co-designer: Amy Williams, joelcontrerasdesign.com. Builder: Andrew Tuttle, Beckett Construction LLC, Litchfield Park, beckettconstructionllc.com. Furniture: Amy Williams and Emily Yeates, Urban Revival, Phoenix, urbanrevivalphx.com.