
PHX Style: Casa Bonita

Editorial StaffSeptember 9, 2024
Share This
https://www.phoenixmag.com/wp-content/uploads/2024/09/PHG0220_Alm03-1280x875.jpg
https://www.phoenixmag.com/wp-content/uploads/2024/09/phxStyle_logo-scaled.jpg

By Lori A. Johnson | Photography by Garett Cook

It’s almost as if Grant Almquist’s acquisition of a historic bungalow with a storied past was preordained. The Phoenix native first became enamored of the former resort-turned-residential enclave known as Casa Blanca in the 1990s, in which his home is located. Over the ensuing years, as friends purchased homes in the development, Grant envisioned that he’d eventually end up there, as well. A love connection made that notion a reality. 

“When I first met David Michael Miller, my partner of more than 10 years, he was living in Casa Blanca—which made me like him even more,” Grant recalls with a laugh. “I’ve always lived in charming older homes, so when I decided to move closer to David, this community was an obvious choice.”

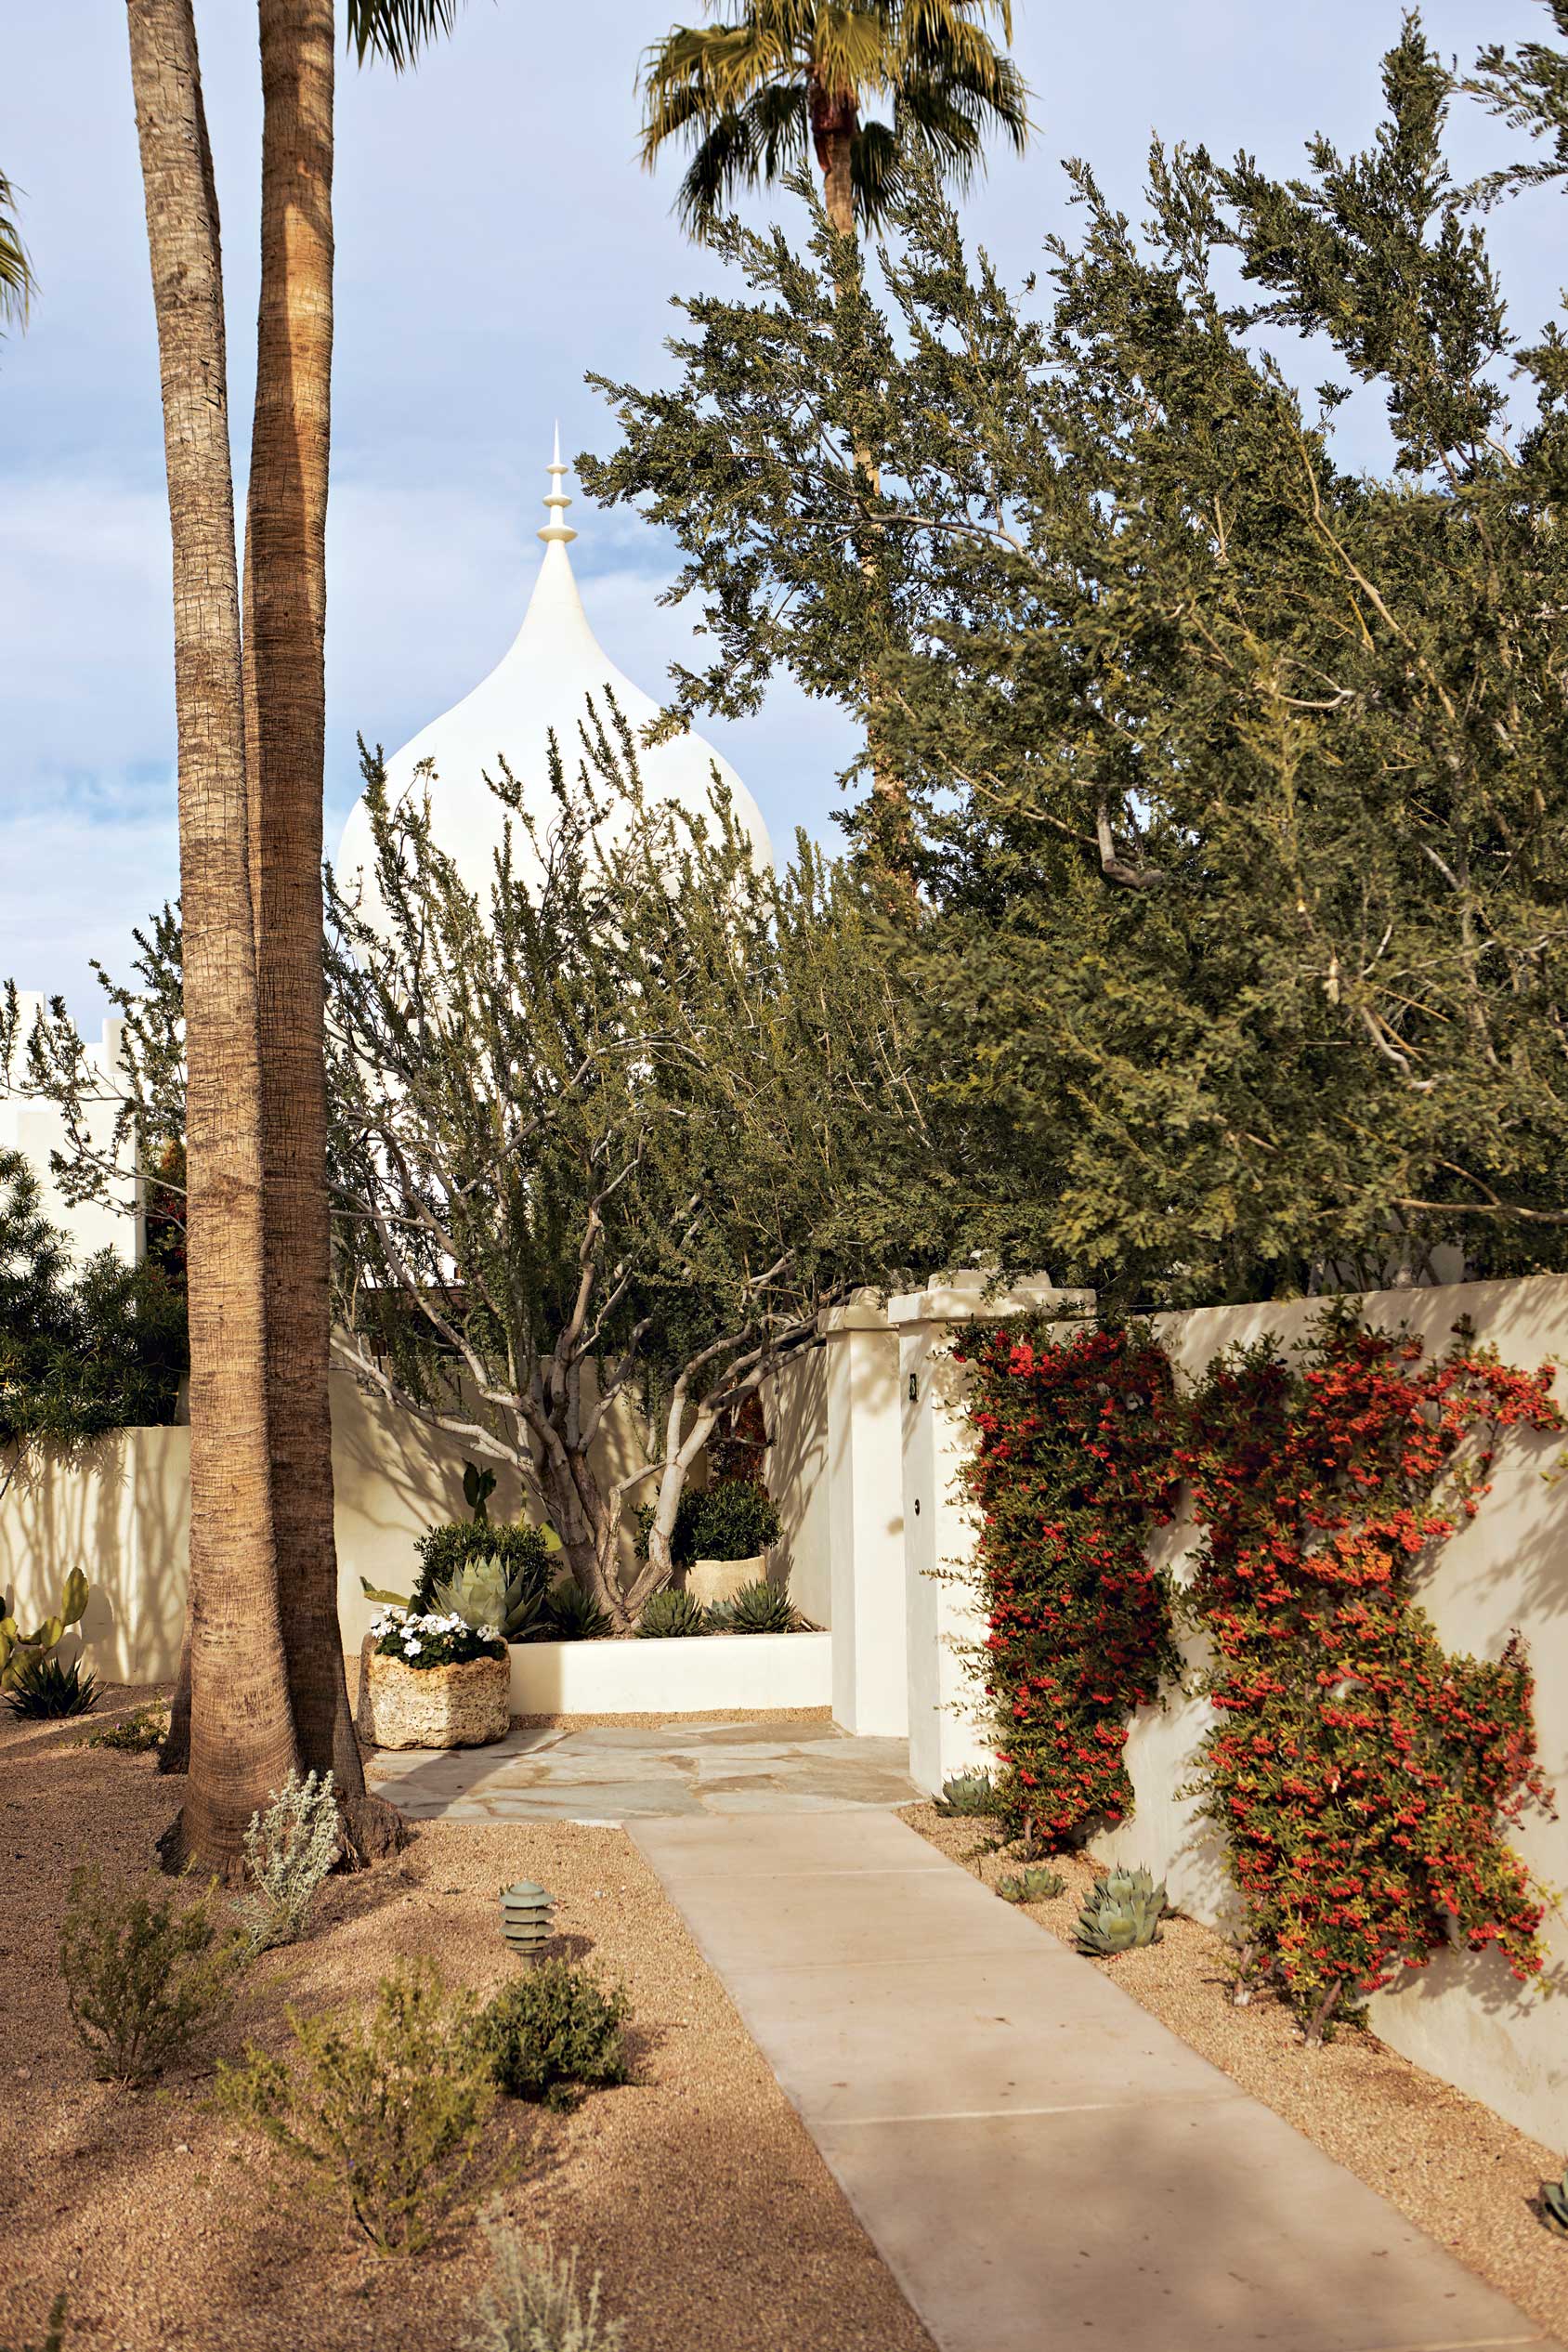
Grant’s inspiration for the design of the landscape was an eclectic mix of old and new, combining the traditional Spanish feel of the original hacienda, which features a distinctive Moorish onion dome, with the modern coastal vibe he favored during a stint living in La Jolla, California. 

“A lot of major changes had to happen,” Grant recalls. “David is a very talented interior designer, so he was able to be an important guide in the process, especially with the hardscape decisions, but we both knew that I also needed someone who specialized in outdoor spaces.” 

Landscape designer Charlie Ray had not only completed projects for some of Grant’s real estate clients, but he had also worked on other gardens within Casa Blanca. “I had a rough vision for what I wanted, but he brought fresh ideas and fine-tuned the overall plan,” says Grant.

The resulting look is lush and welcoming, with blooming vine-covered walls merging with prickly desert-friendly species. “We have planting environments that are unique to distinctive areas of the garden, but they all blend seamlessly with complementary color tones and textures,” Ray says. “The garden feels like a serene private sanctuary that creates a space of respite in the middle of the city. It is a special place that unfolds under a continuous canopy of specimen ironwood trees. Subtle design details, such as stone troughs and irregular-edged walkways, transport you into a time that feels fresh and current with a nod to the past.”
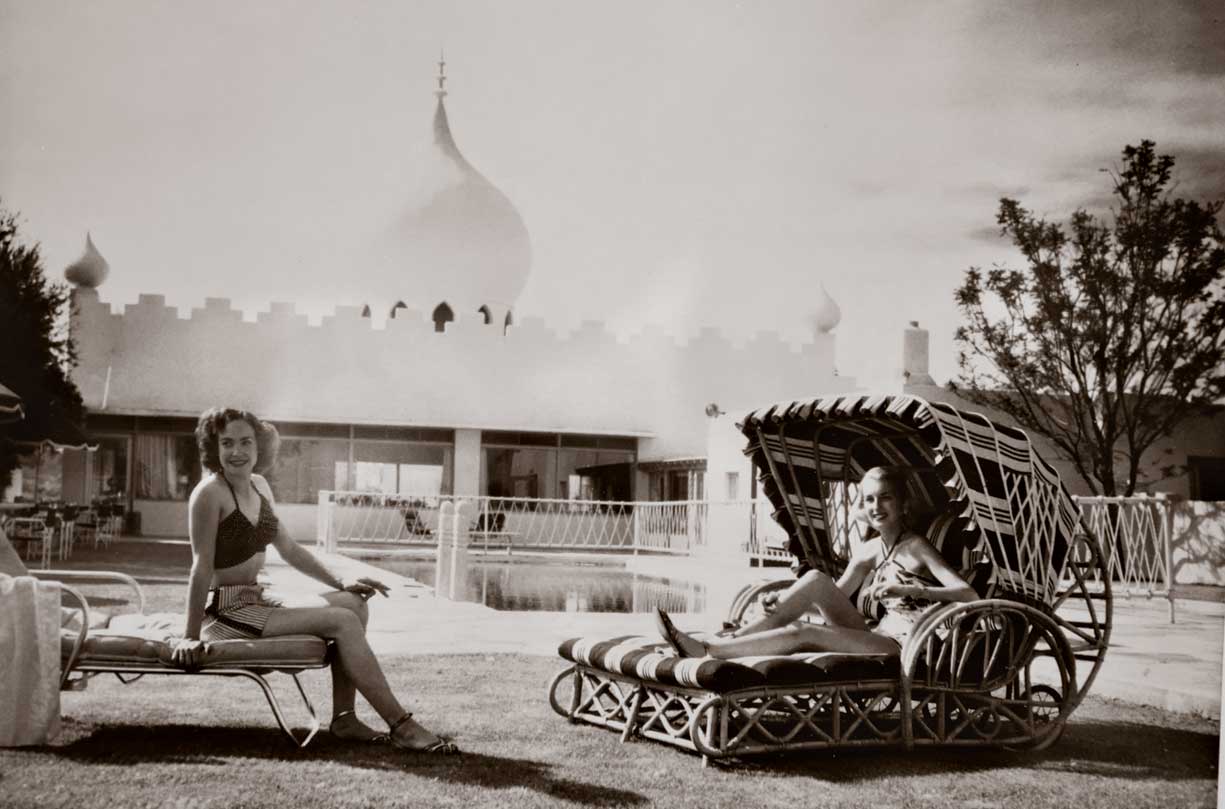
The historic property was converted into a resort in 1953. In this undated photo, guests relax by the pool.
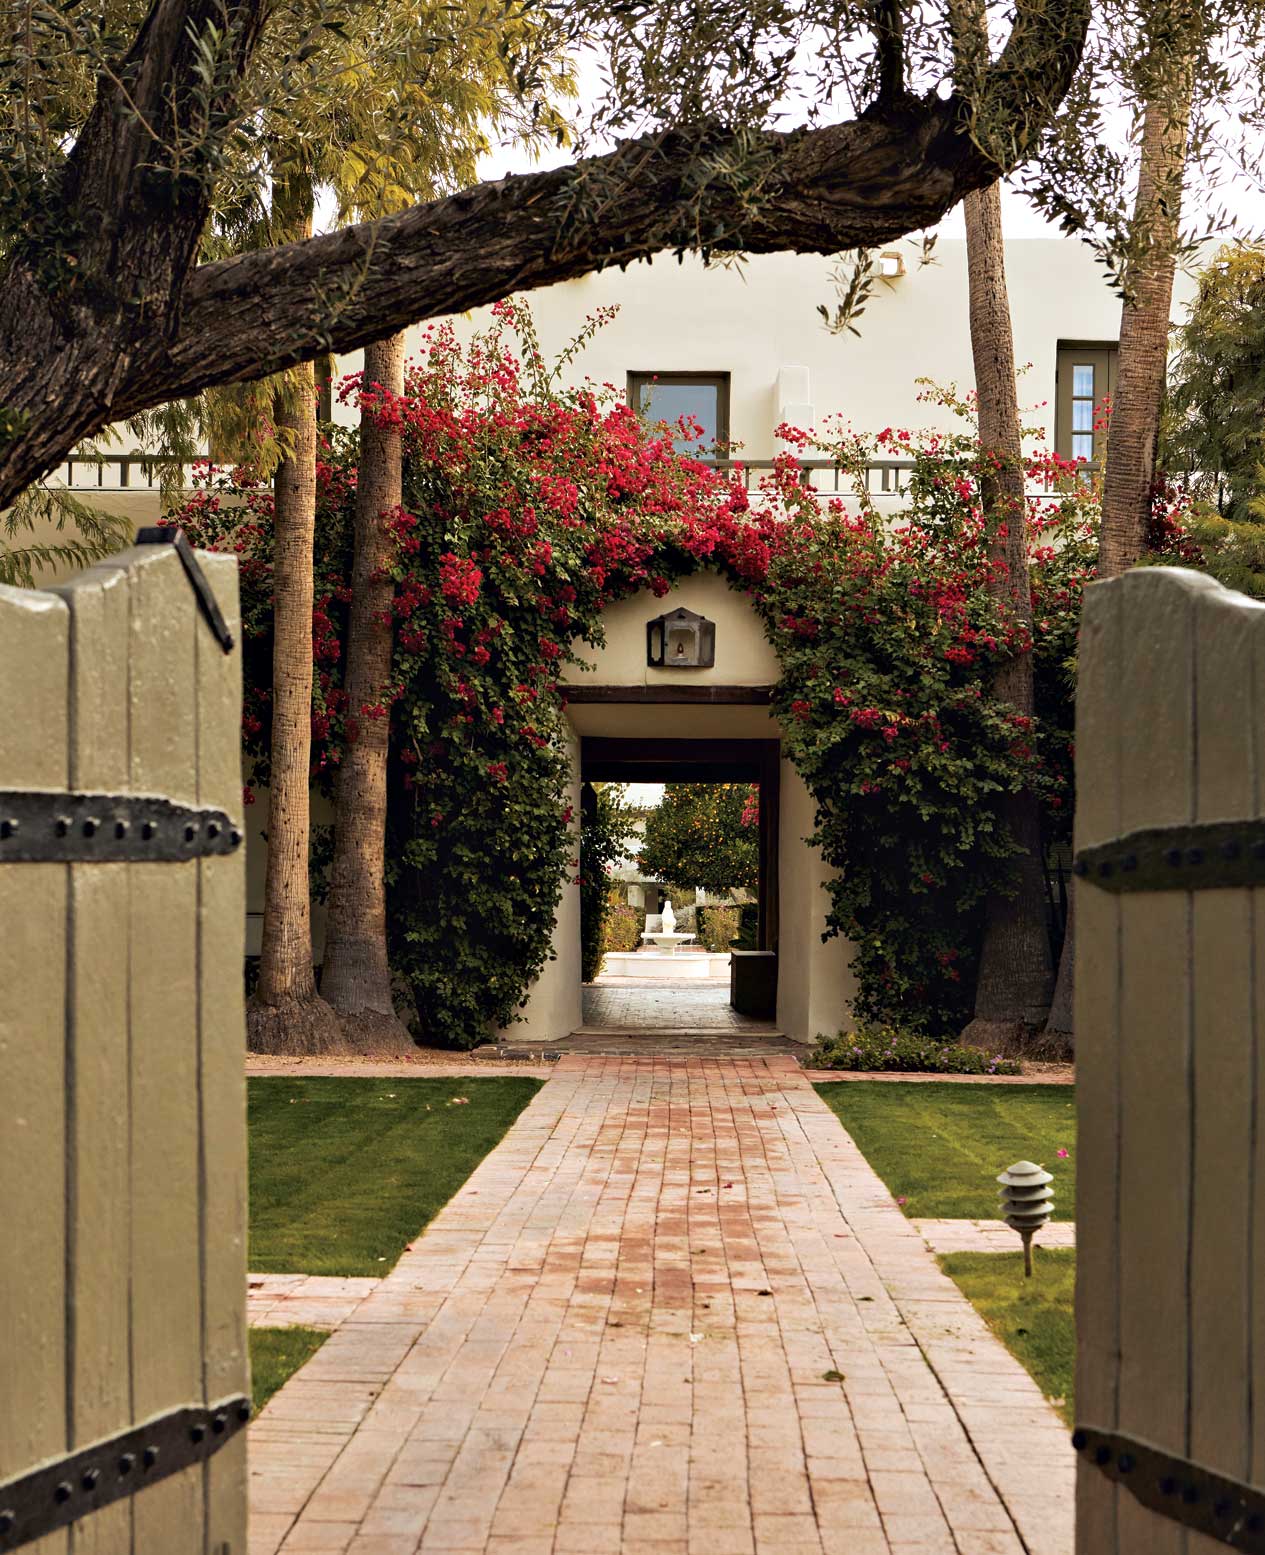
Brick-lined pathways meander through the common grounds of the Casa Blanca community. Through an archway, the central rose garden’s fountain can be can be seen in the distance.
The centerpiece of the community is a 25-foot-tall onion dome, which was added by the building’s second owner in the 1940s.“I have a few peeks of the dome and arabesque end-caps through my trees,” says homeowner Grant Almquist.
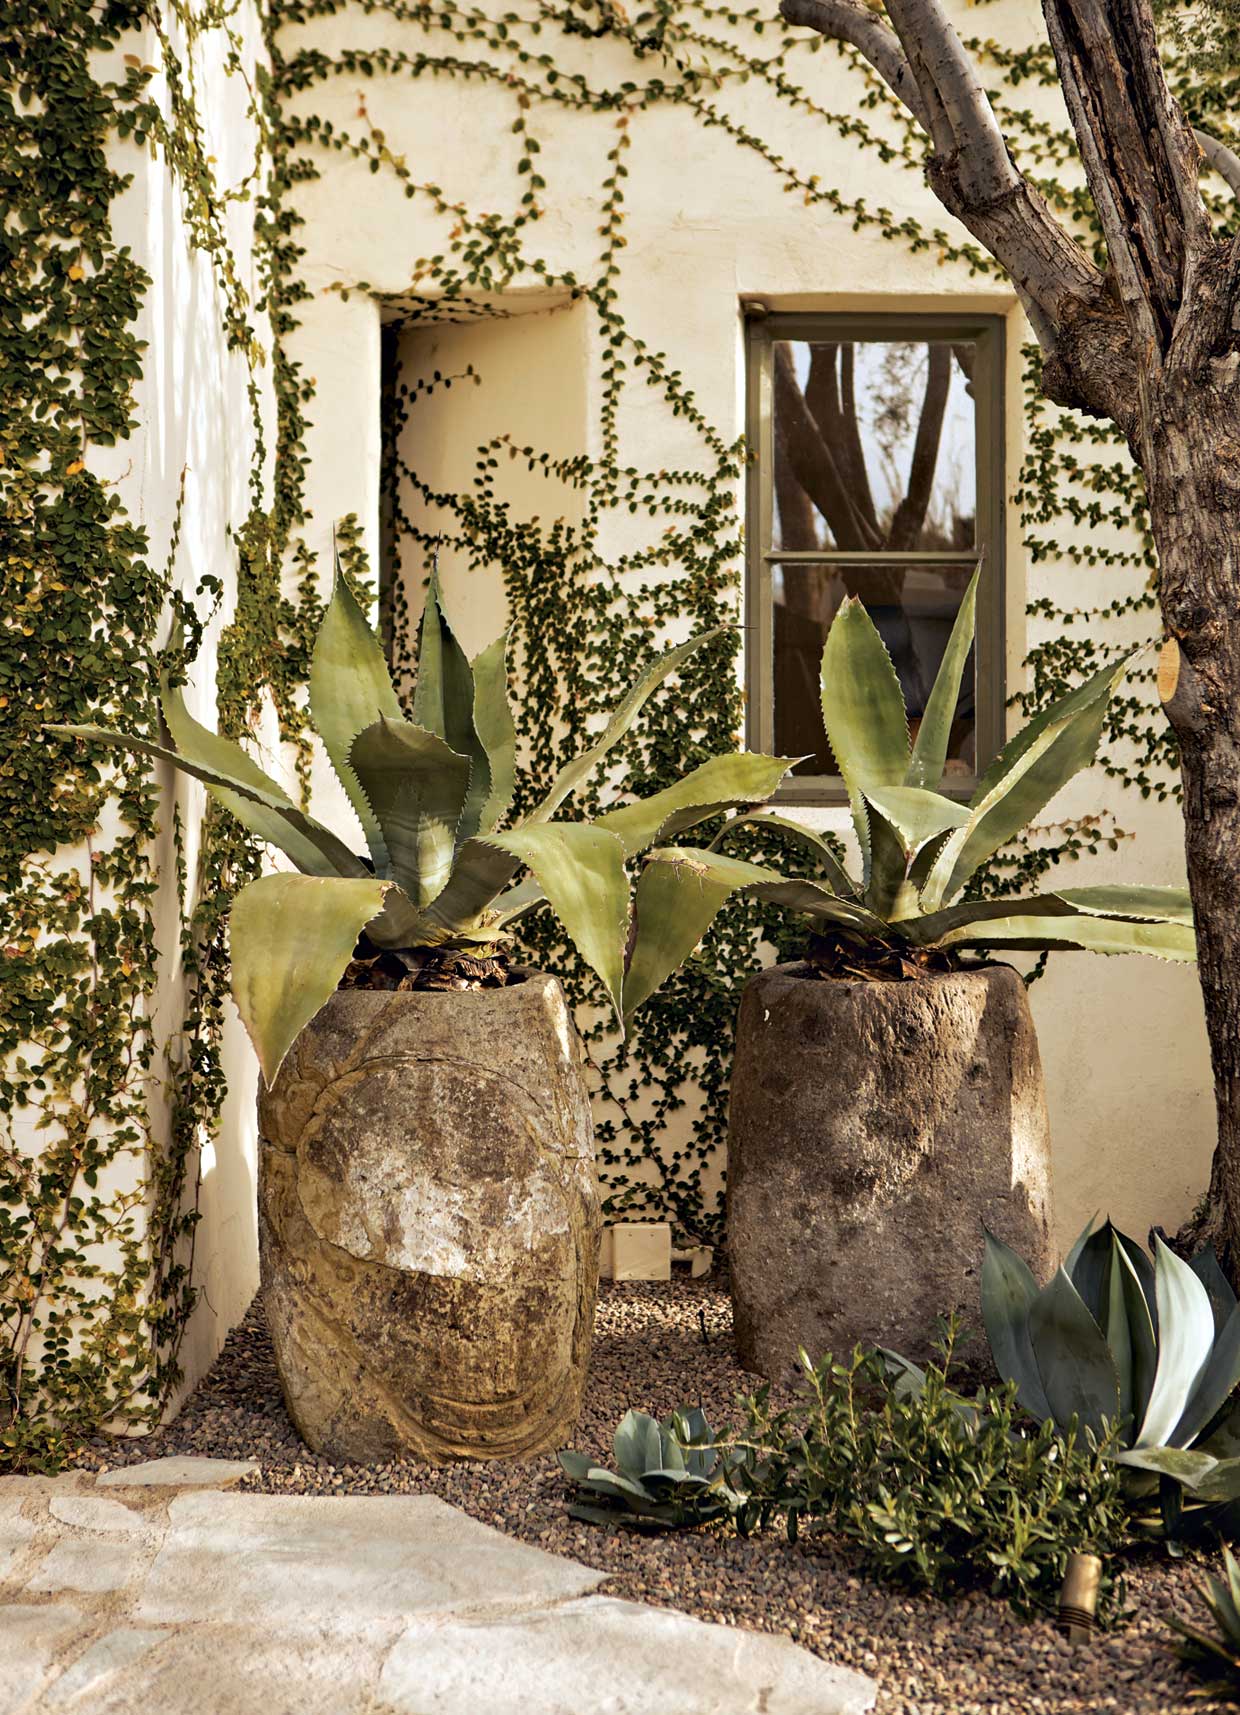
Ray added many of the homeowner’s favorite aloes and agaves, inspired by Grant’s time living in Southern California, into the garden. “A palette of hardy succulents, shrubs, cacti and accents were used throughout the spaces for a cohesive feel and sensibility,” the landscape designer says.
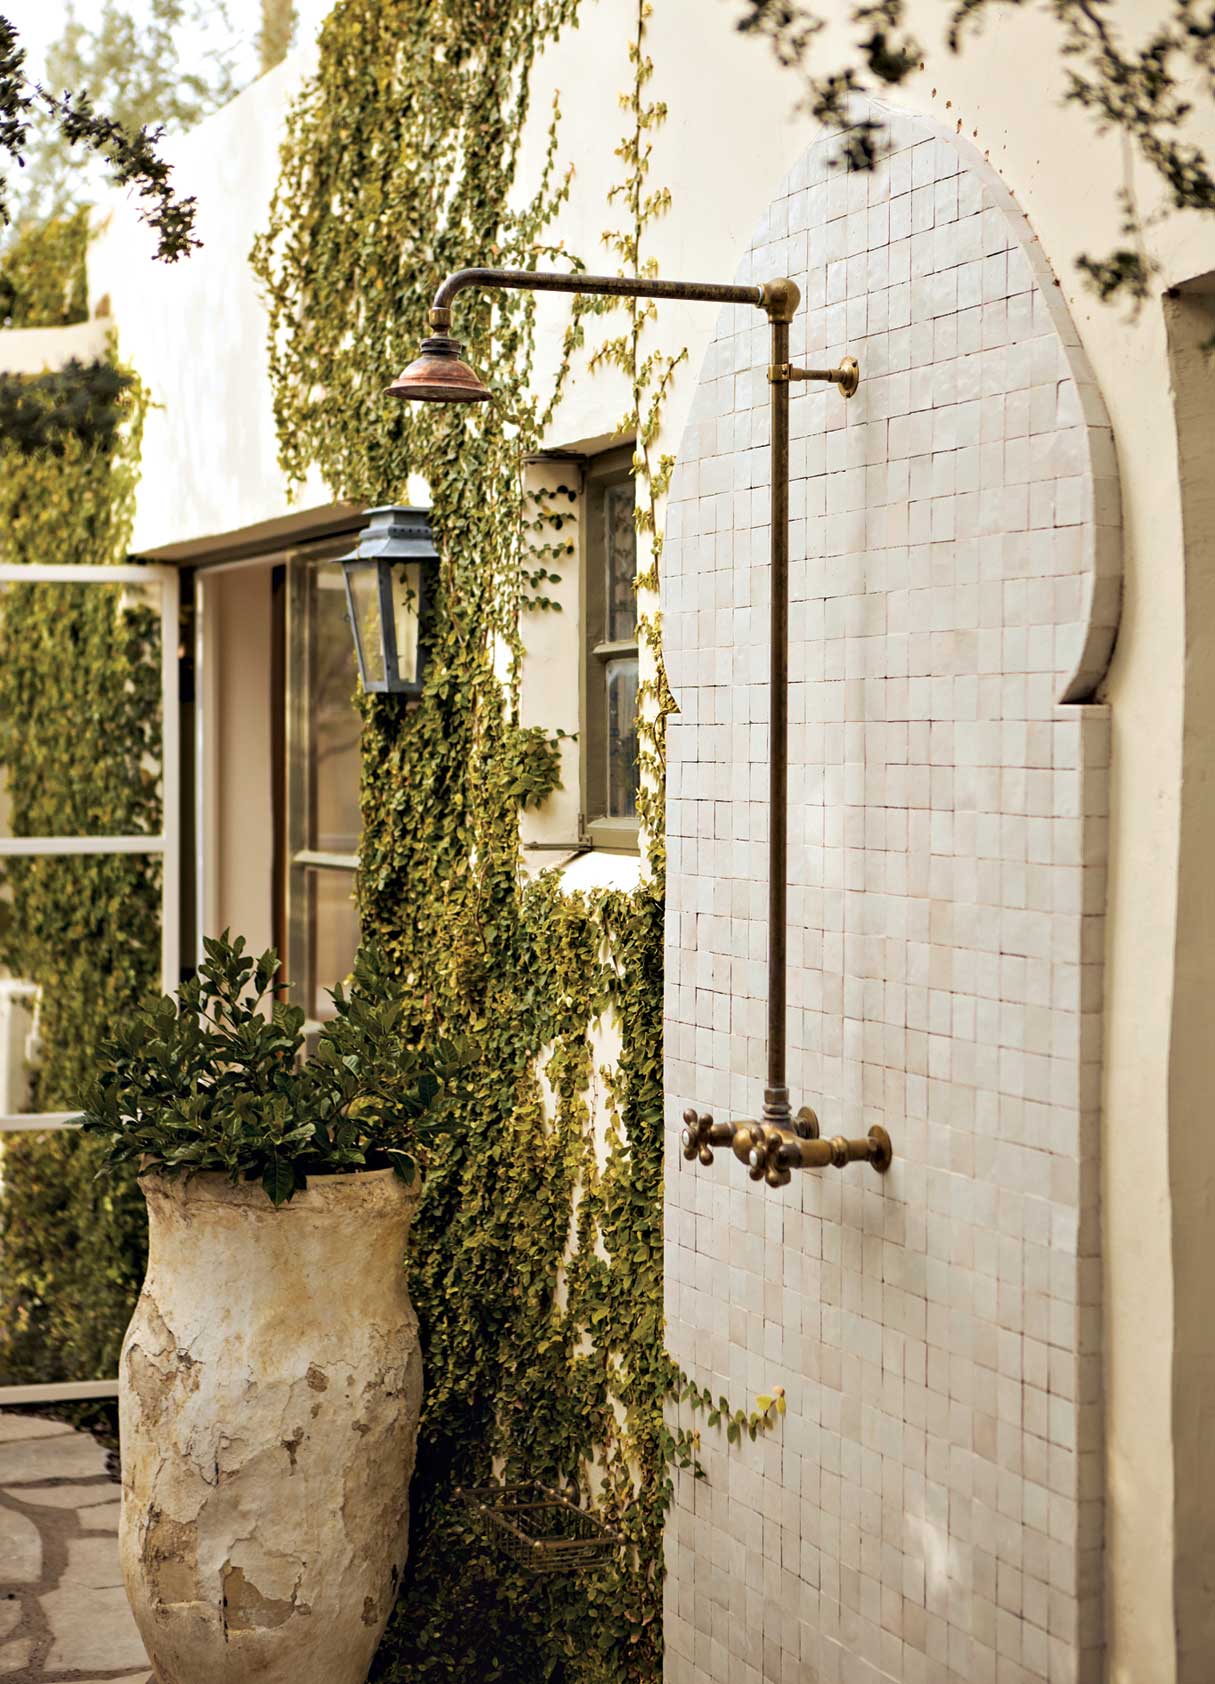
An outdoor shower with a Moorish-themed tile surround was a special request of Grant’s.
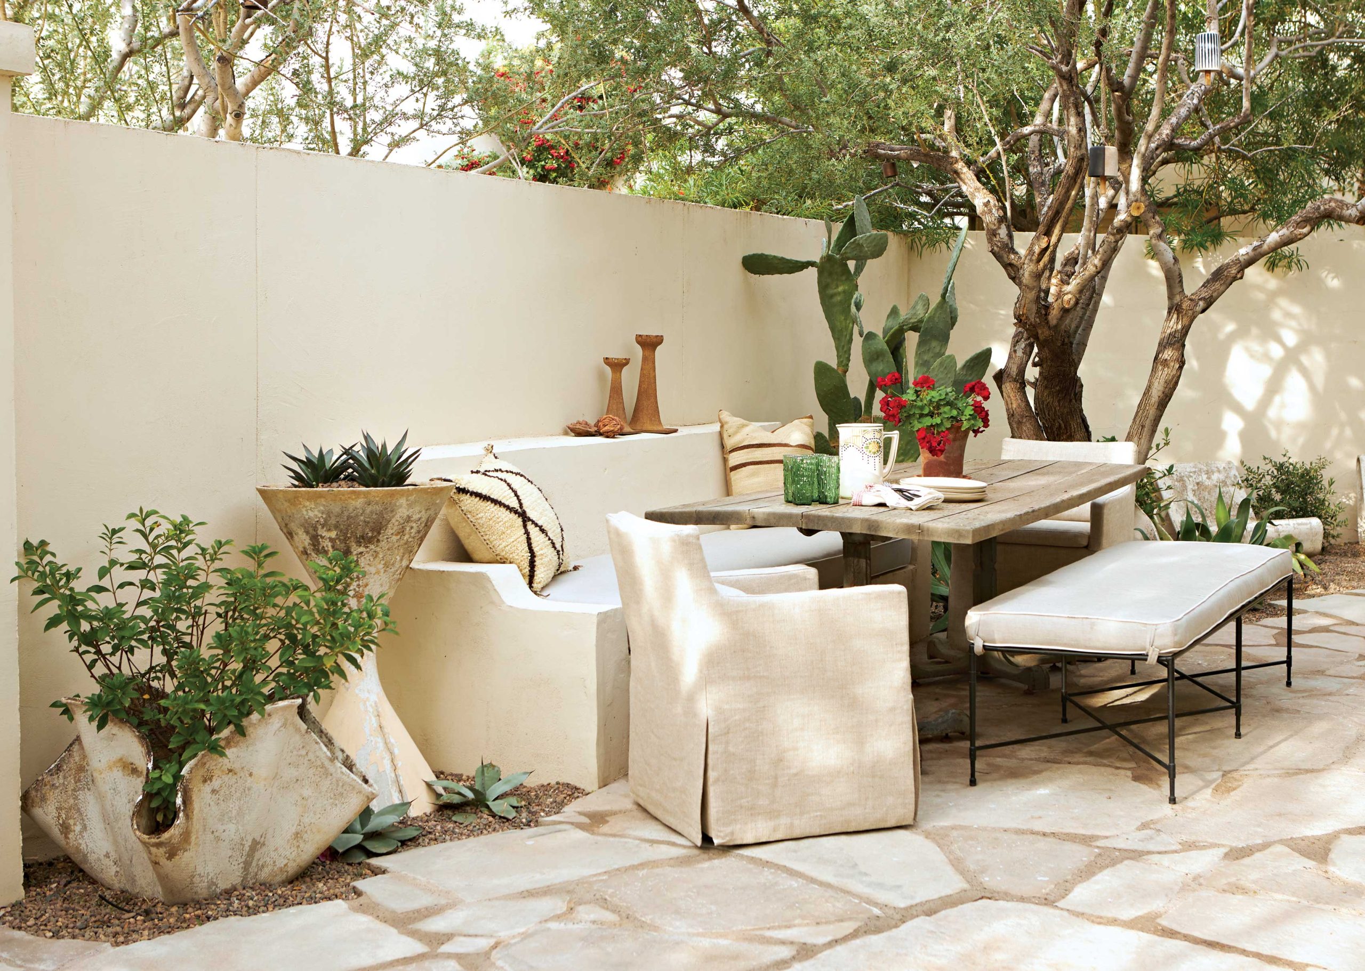
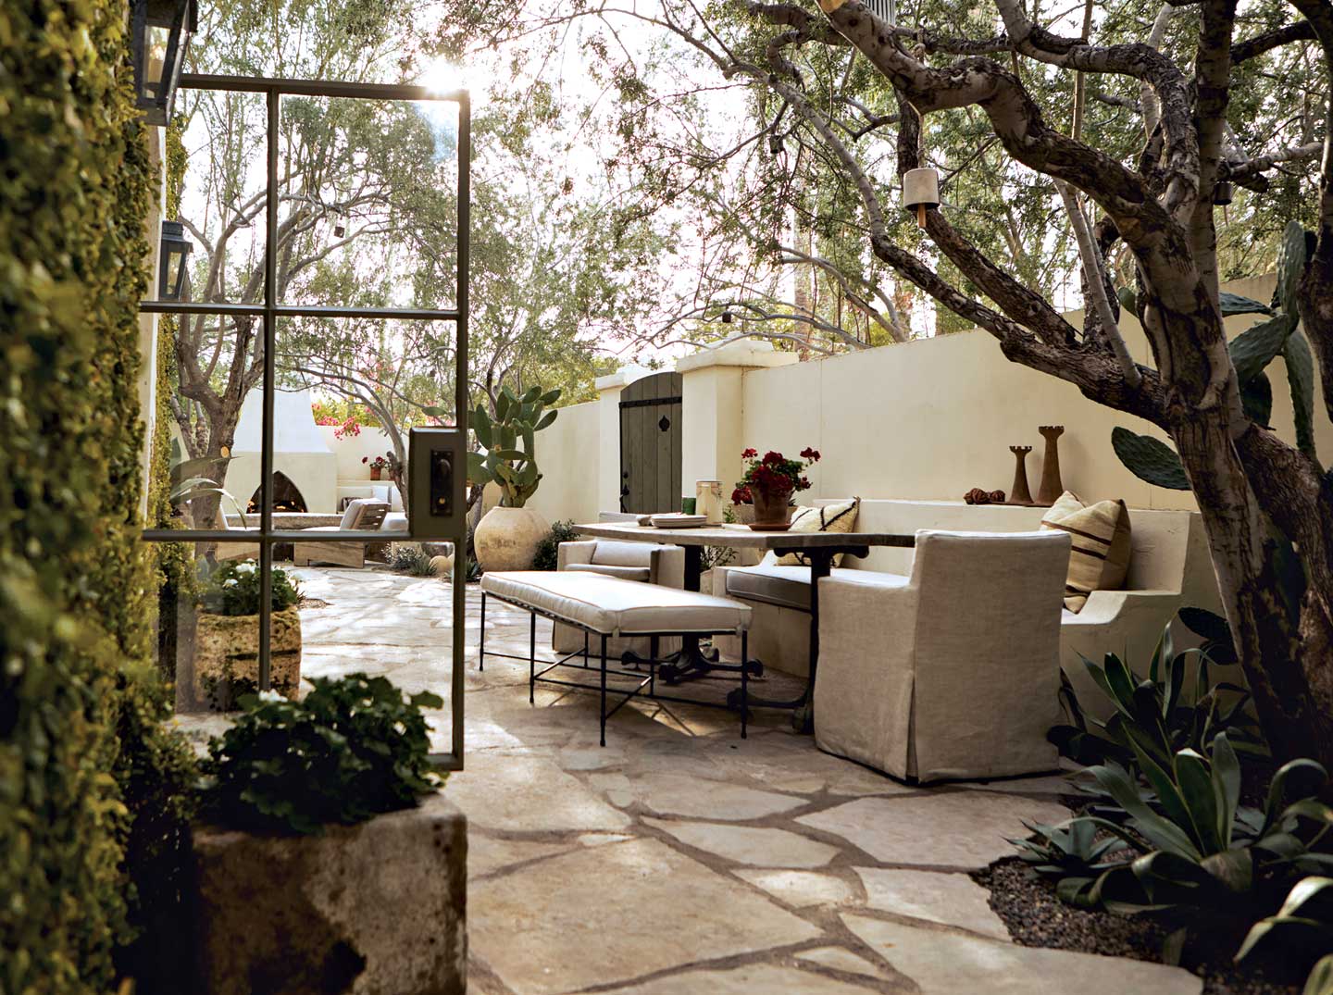
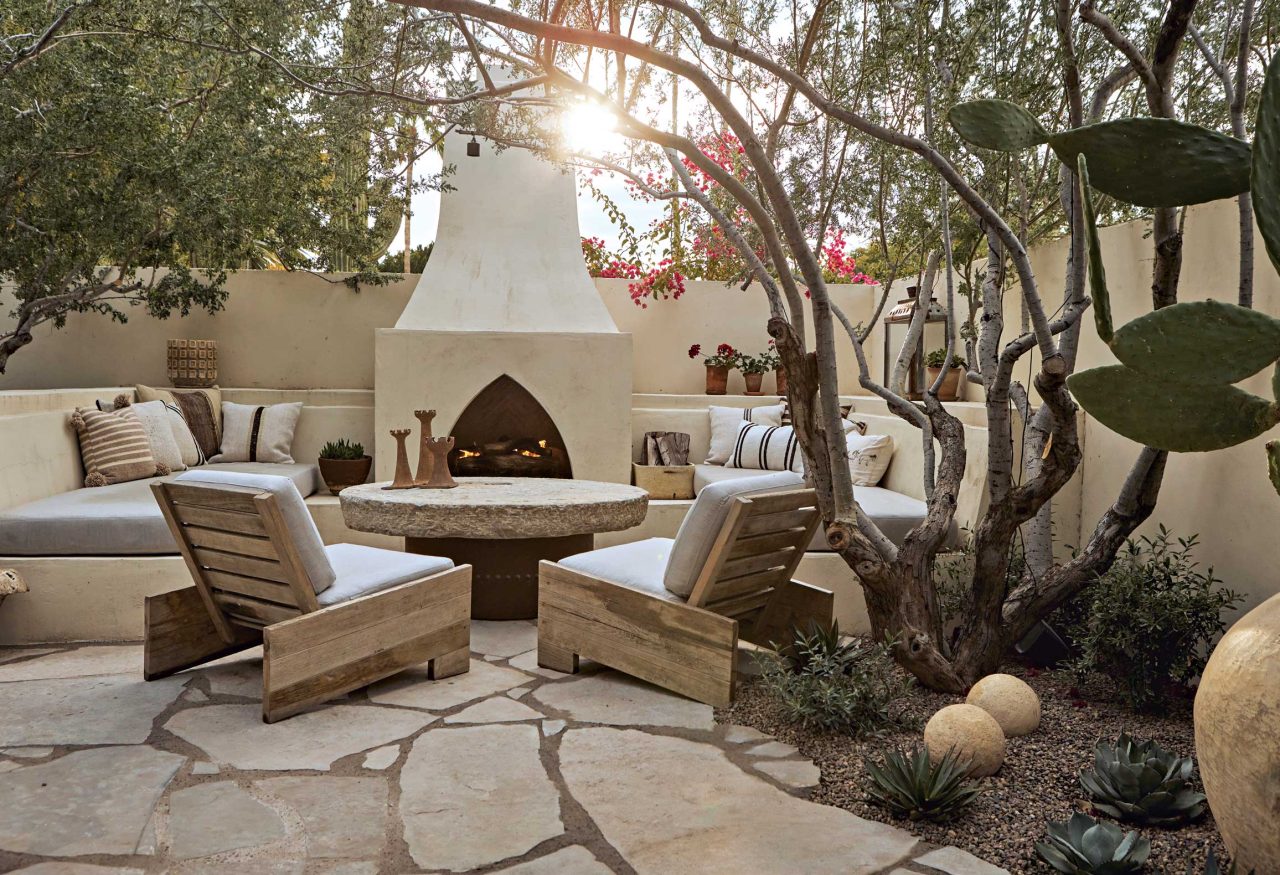
Grant sourced the flagstone from a quarry in Wisconsin and had it trucked to Arizona. “We searched everywhere for the right texture and color tone,” he says. “I wanted the trees and vegetation to be the story.”
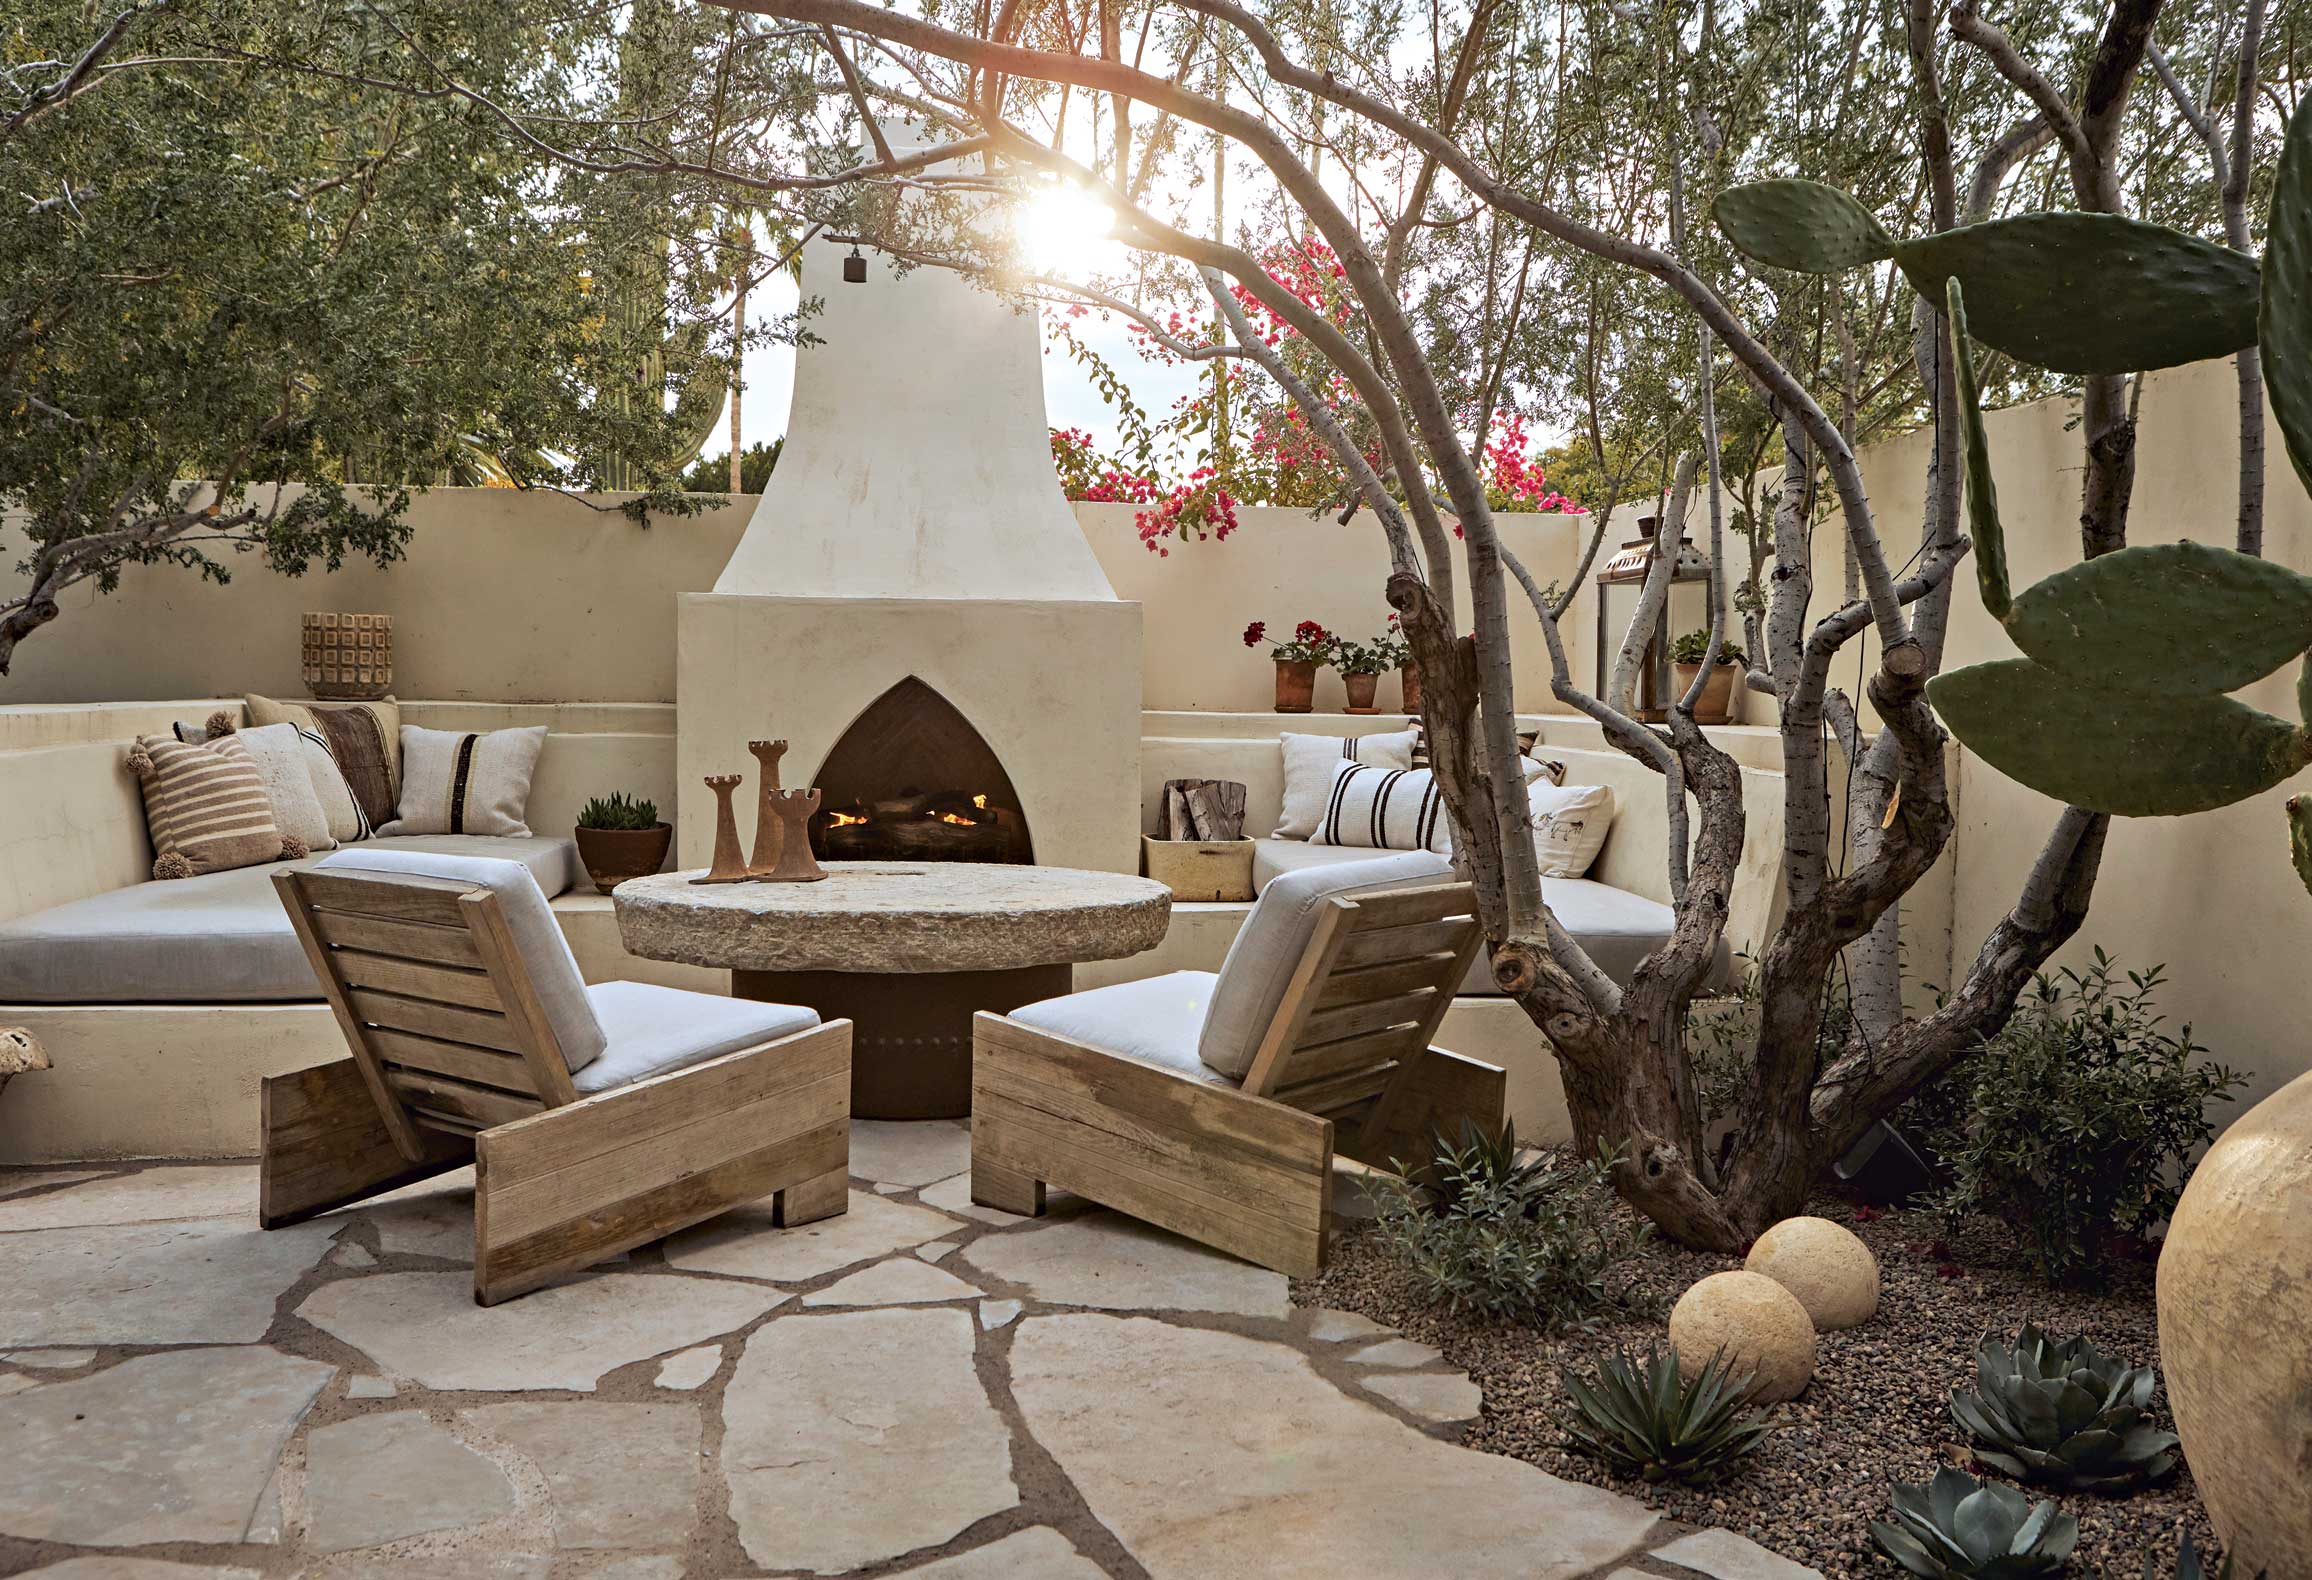
A Moroccan-influenced fireplace, in keeping with the home’s unique history, flanked by banco seating provides a focal point for outdoor entertaining. A round millstone coffee table was sourced by Grant and his partner, David Michael Miller, on a buying trip to Los Angeles. “Grant has a wonderful eye for beautiful objects and collectibles,” adds landscape designer Charlie Ray.
https://www.phoenixmag.com/wp-content/uploads/2024/09/PHG0220_Alm11.jpg

SOURCES

Interior designer: David Michael Miller, David Michael Miller Associates, Phoenix, davidmichaelmillerassociates.com. Landscape designer: Charlie Ray, The Green Room Collaborative, Scottsdale, greenroomcollaborative.com.