
PHX Style: Child’s Play

Robrt L. PelaSeptember 9, 2024
Share This
https://www.phoenixmag.com/wp-content/uploads/2024/09/PHG0923Kuenzi05-1280x862.jpg
https://www.phoenixmag.com/wp-content/uploads/2024/09/phxStyle_logo-scaled.jpg

How a Phoenix couple created a home that is both cool—and kid-proof.

By Robrt L. Pela | Photography by Michael Duerinckx

The occasional smudges on the many glass surfaces of his home make Tyler Kuenzi laugh. “The little handprints on the walls? I like them,” he says. “They’re part of life in this house. They remind me of why we built it in the first place.” The “we” are Tyler and his husband, Shawn Kuenzi. The couple—Tyler’s an architect and founder of Phoenix architecture studio DesignTANK; Shawn is an HR rep for an insurance company—designed and built a home that’s both stylish and roomy, with an eye on raising a couple of kids there. Both men are of German descent, so they named their new home Vater House; “vater” is German for “father.” 
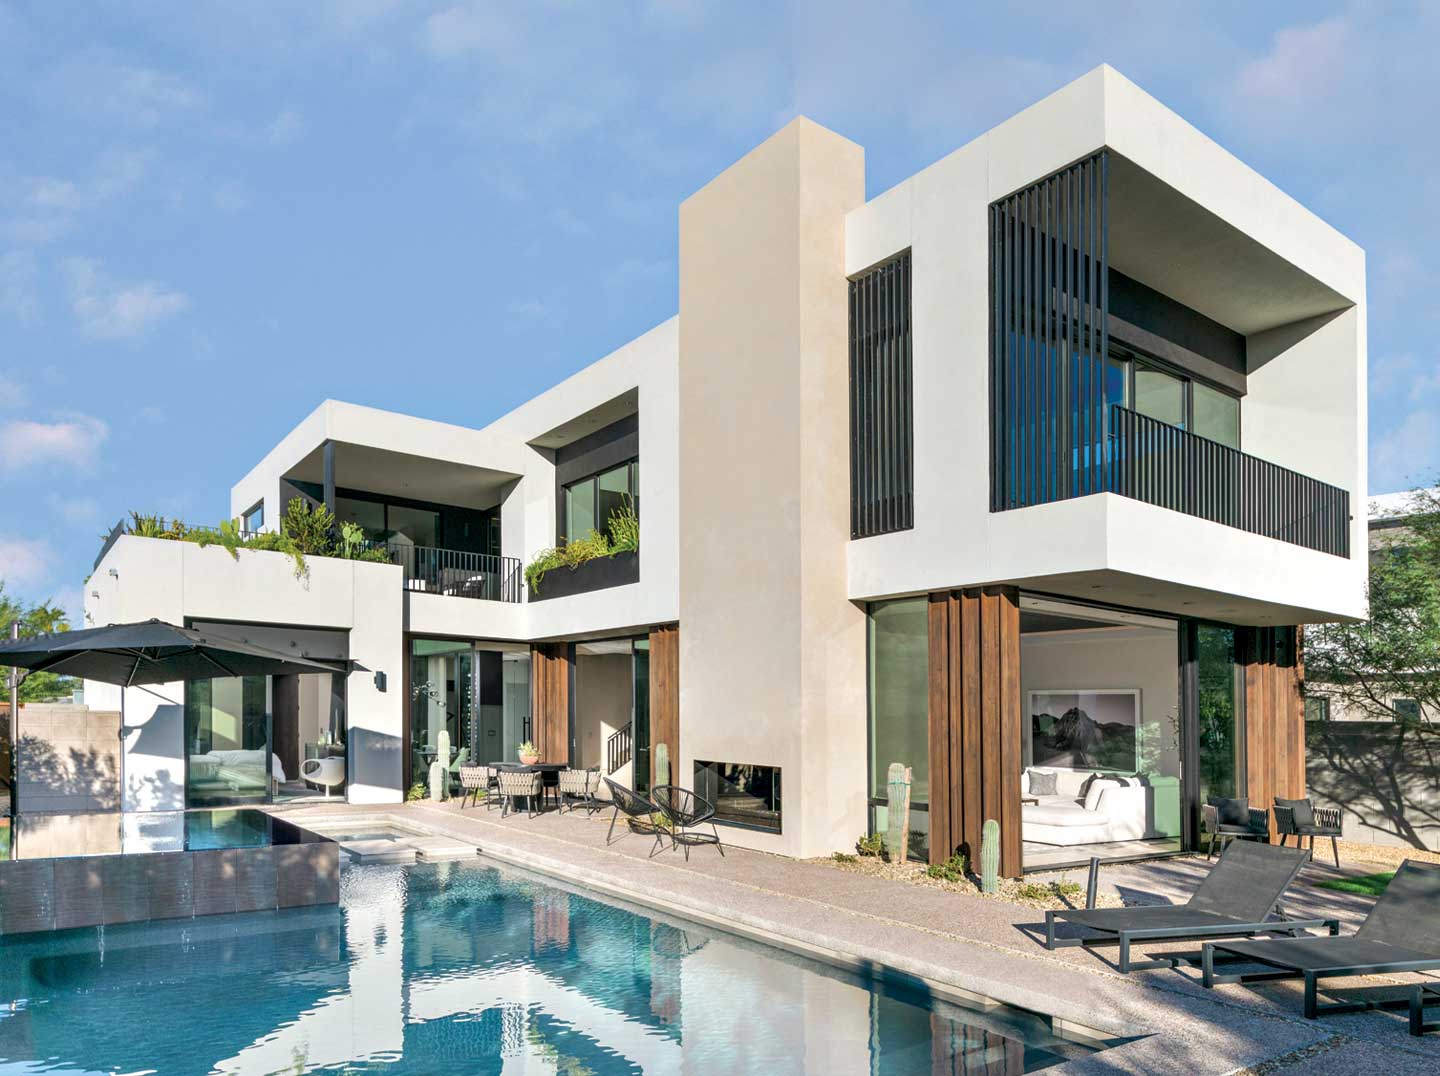
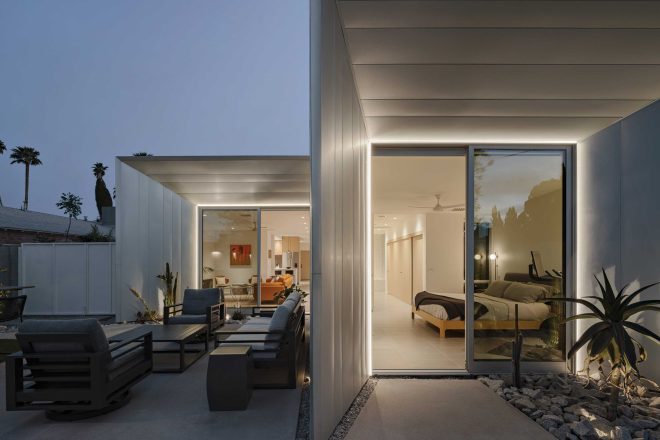
 When it came time to design the property’s backyard, Tyler thought of their 2-year-old son, Darren Neal—born via surrogate—who’d be playing out there. “I wanted there to be little mounds that a child could climb and ride a bike on,” he says. “And he does. He’s out there all the time, rolling up and down the hills we built for him.”
When it came time to design the property’s backyard, Tyler thought of their 2-year-old son, Darren Neal—born via surrogate—who’d be playing out there. “I wanted there to be little mounds that a child could climb and ride a bike on,” he says. “And he does. He’s out there all the time, rolling up and down the hills we built for him.”
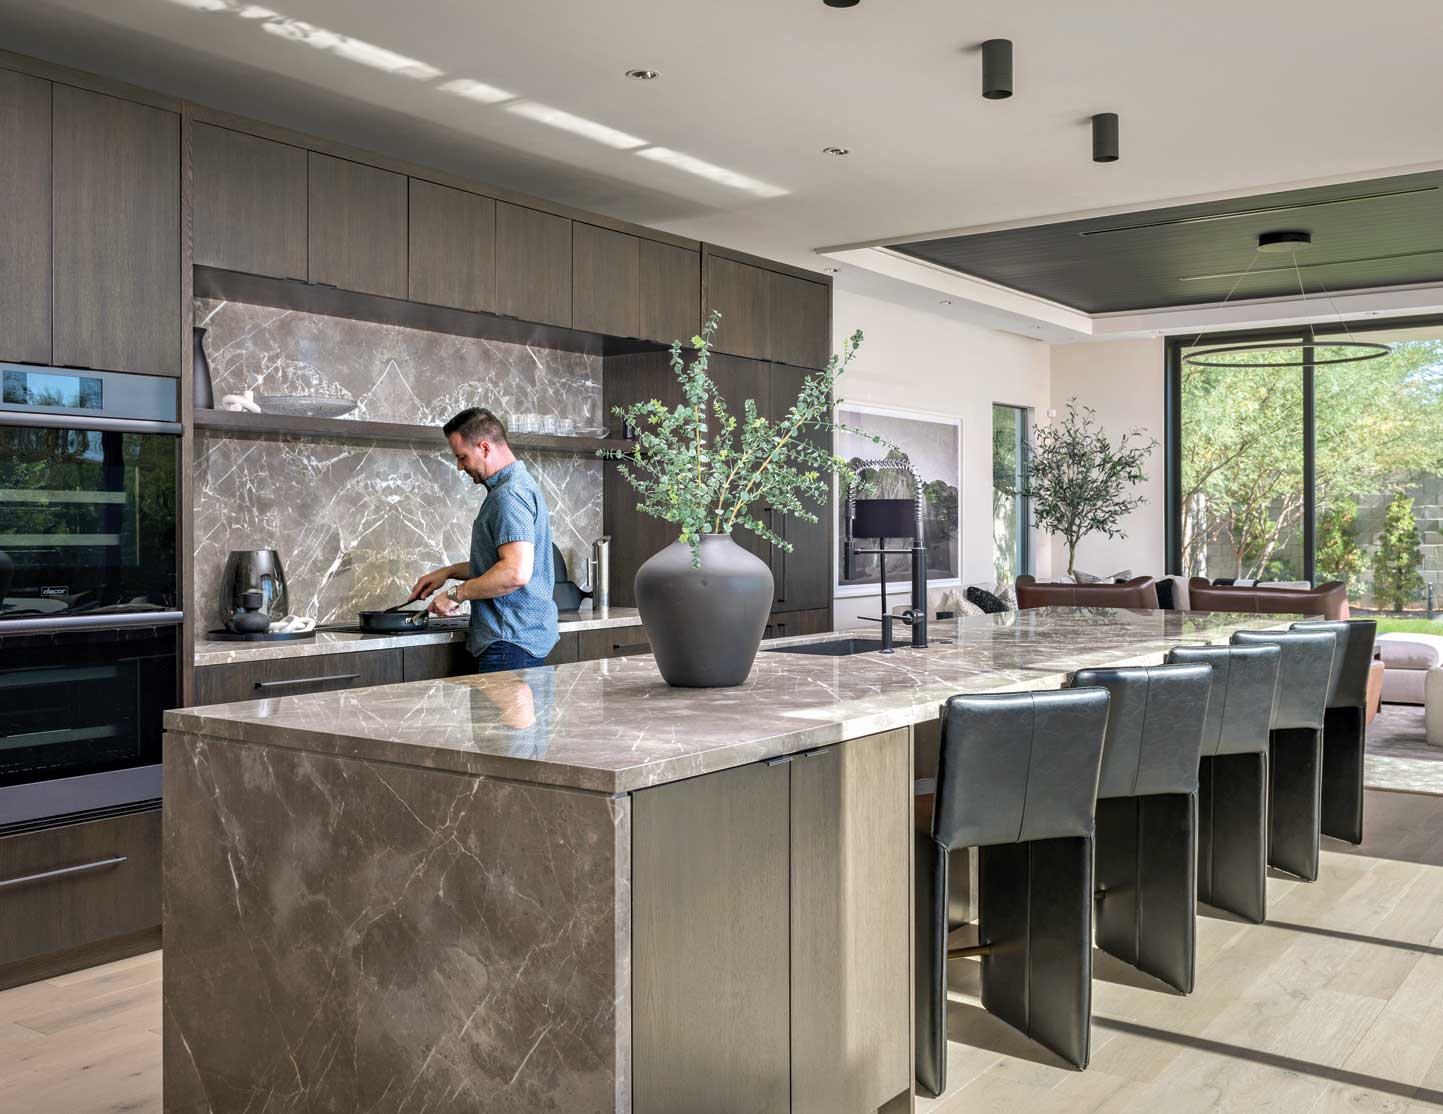
 It wasn’t just kiddie chaos the couple was trying to mitigate. “Shawn and I are both pretty obsessive about not having clutter,” Tyler admits, “so we added an area behind the kitchen where we can hide any messes we make.”
It wasn’t just kiddie chaos the couple was trying to mitigate. “Shawn and I are both pretty obsessive about not having clutter,” Tyler admits, “so we added an area behind the kitchen where we can hide any messes we make.”
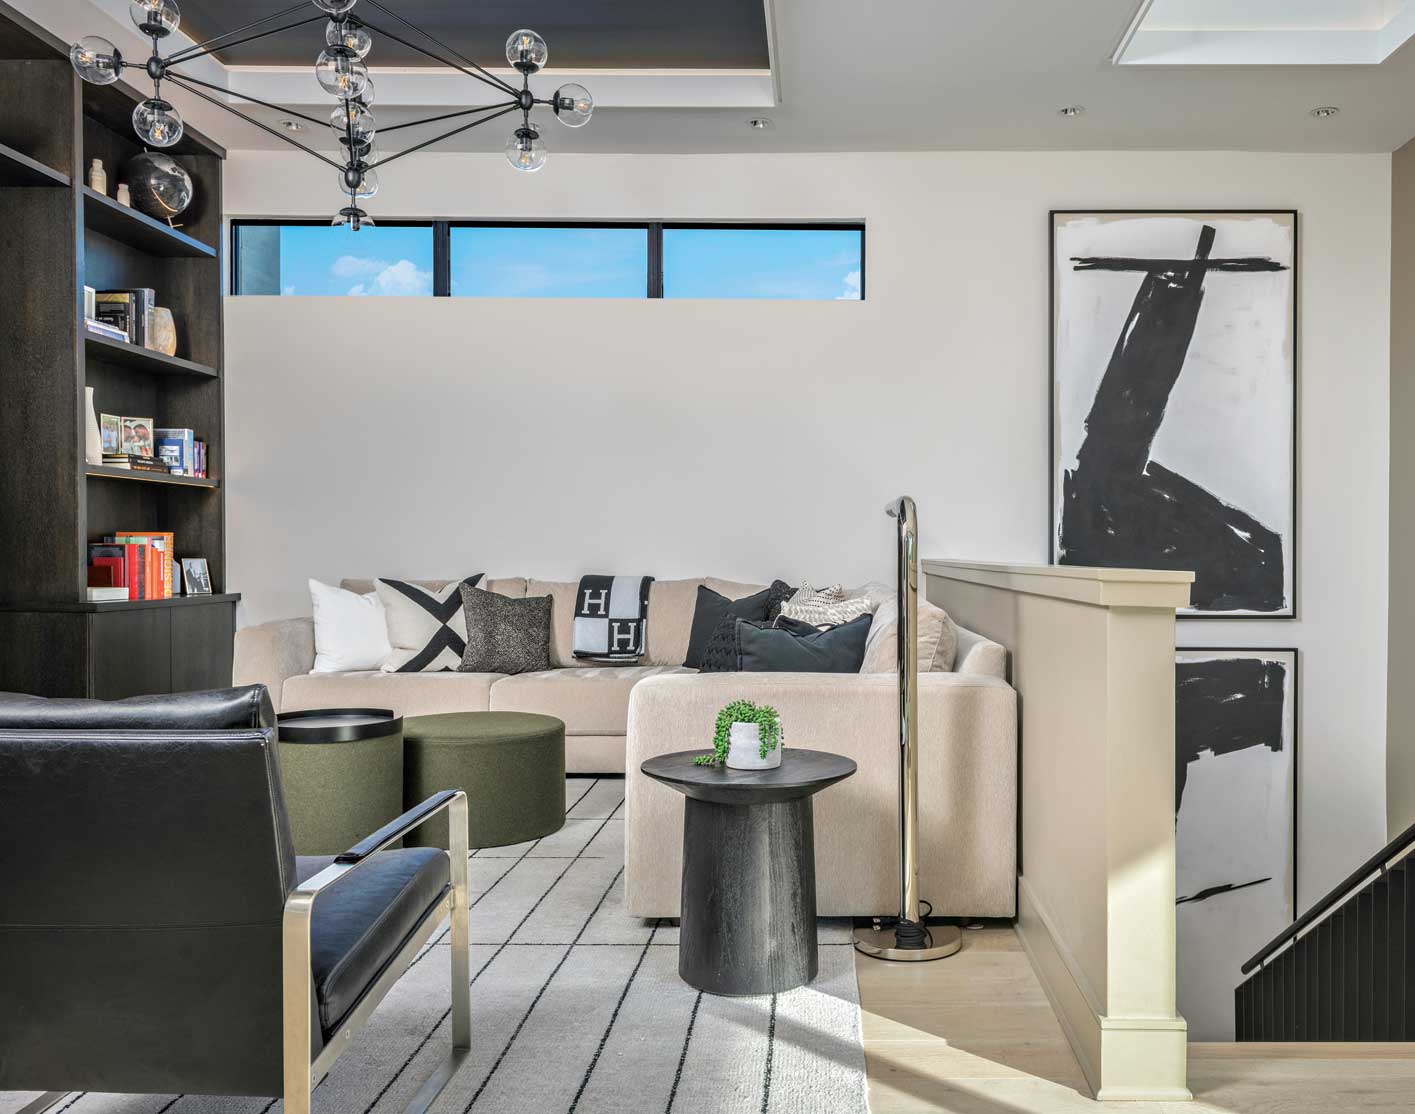
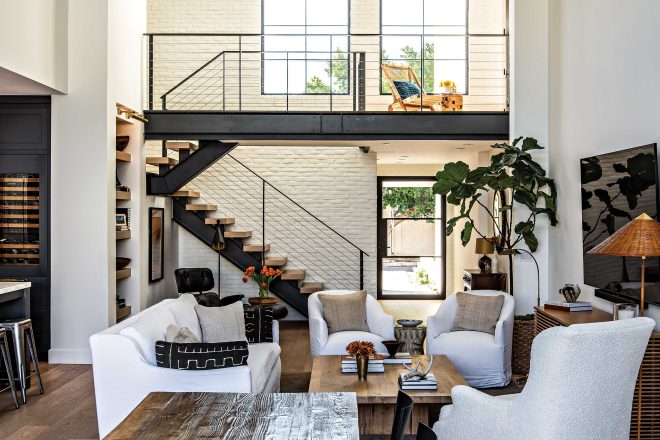
The top floor is as light and airy as the downstairs, its surfaces and palette matching those of the lower level. Darren spends most of the day upstairs with his nanny, in a sprawling entertainment room filled with toys and games, far enough away from Shawn’s downstairs office so that Dad can work in peace.
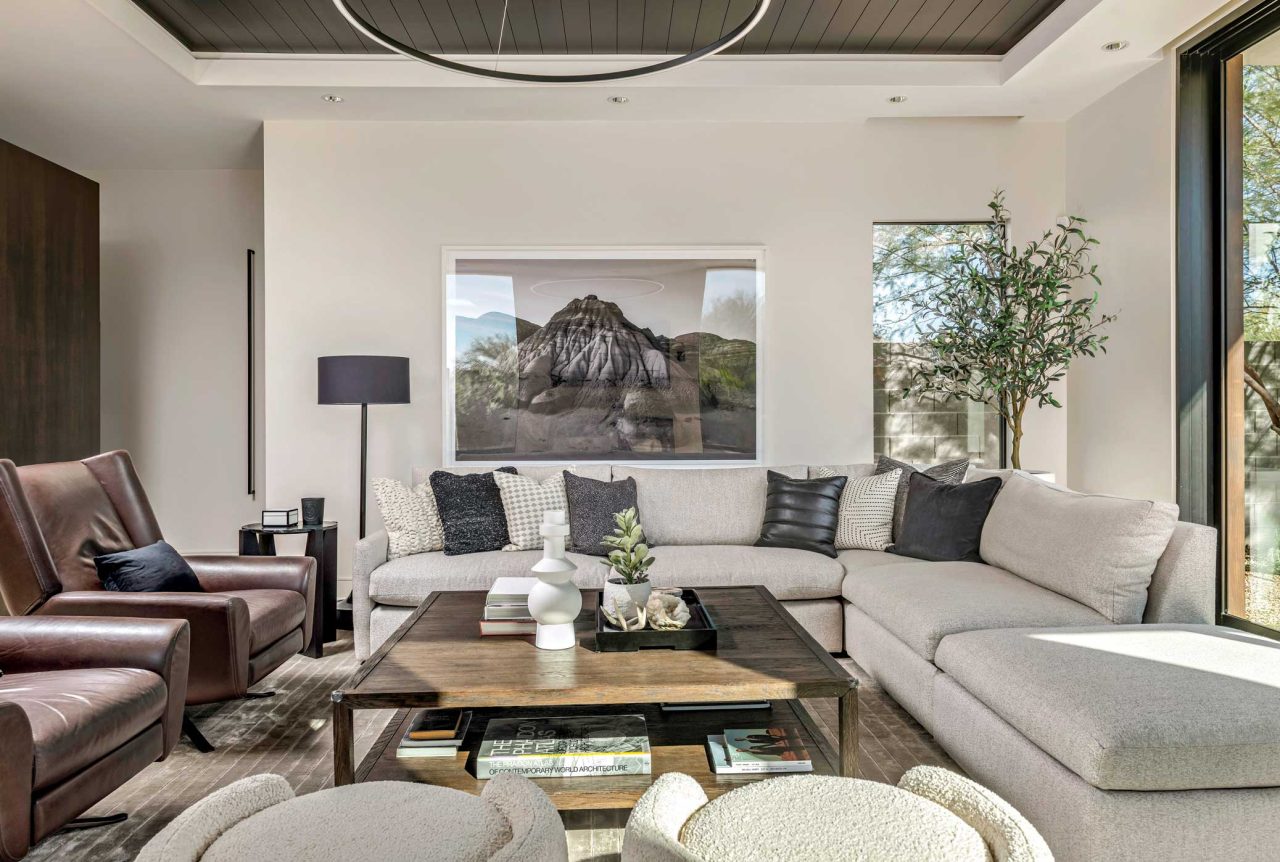
 Tyler’s home design included a lot of hidden storage. The ottomans in the living room are hollow—great for stashing toys in—and a wall beneath a staircase is one big storage closet.
Tyler’s home design included a lot of hidden storage. The ottomans in the living room are hollow—great for stashing toys in—and a wall beneath a staircase is one big storage closet.

SOURCES

Architect: Tyler Kuenzi, AIA, DesignTANK, Phoenix, designtankphx.com. Contractor: Beckett Construction LLC, Scottsdale, beckettconstructionllc.com. Landscape designer: Charlie Ray, The Green Room Collaborative, Phoenix, tgrcollaborative.com.